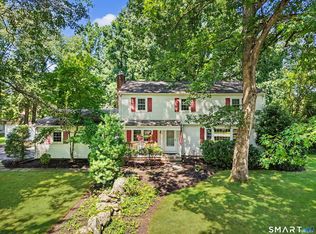
New England Classic Center Hall Colonial offers mid century character on 1.67 pristine parklike acres in desirable walking neighborhood. Inviting center hall foyer flows into the Charming living room w/custom built in bookcases & wood burning fireplace. Spacious formal dining room for all to gather. French doors to family room/den. Cheerful Eat in kitchen has walk in pantry, double ovens, Bosch dishwasher with plenty of granite counter space overlooking stunning yard. Main level library has thoughtful craftmanship w/custom built in bookcases next to the full bath. Escape to upper level primary bedroom with 2 closets and half bath. 3 additional bedrooms and full bath. Many Updates to include Newer Anderson windows throughout, 200 amp electrical service, Reliable whole house generator, newer oil tank in basement 2023. Workshop in lower level. Beautiful original oak hardwood floors throughout. Escape to the parklike level yard w/ beautiful perennial gardens abound. Garden shed. Attached garage-entry from exterior. Ideal sought after Head o Meadow western location, minutes to downtown Newtown, shops, restaurants, park, library, schools. Great commute location.
Accepting backups
$639,000
39 Boggs Hill Road, Newtown, CT 06470
4beds
2,243sqft
Single Family Residence
Built in 1955
1.67 Acres Lot
$-- Zestimate®
$285/sqft
$-- HOA
What's special
Wood burning fireplaceAttached garage-entry from exteriorOverlooking stunning yardWalk in pantryGarden shedInviting center hall foyerCheerful eat in kitchen
- 32 days |
- 304 |
- 17 |
Likely to sell faster than
Zillow last checked:
Listing updated:
Listed by:
Kathy Suhoza (203)994-2731,
Coldwell Banker Realty 203-426-5679
Source: Smart MLS,MLS#: 24178529
Facts & features
Interior
Bedrooms & bathrooms
- Bedrooms: 4
- Bathrooms: 3
- Full bathrooms: 2
- 1/2 bathrooms: 1
Primary bedroom
- Features: Half Bath, Hardwood Floor
- Level: Upper
- Area: 238.51 Square Feet
- Dimensions: 14.03 x 17
Bedroom
- Features: Hardwood Floor
- Level: Upper
- Area: 238.51 Square Feet
- Dimensions: 14.03 x 17
Bedroom
- Features: Hardwood Floor
- Level: Upper
- Area: 154.78 Square Feet
- Dimensions: 11.04 x 14.02
Bedroom
- Features: Hardwood Floor
- Level: Upper
- Area: 88.4 Square Feet
- Dimensions: 8 x 11.05
Dining room
- Features: Hardwood Floor
- Level: Main
- Area: 168.38 Square Feet
- Dimensions: 12.01 x 14.02
Family room
- Features: French Doors, Walk-In Closet(s), Hardwood Floor
- Level: Main
- Area: 208 Square Feet
- Dimensions: 13 x 16
Kitchen
- Features: Granite Counters, Pantry
- Level: Main
- Area: 189.65 Square Feet
- Dimensions: 11.11 x 17.07
Library
- Features: Bookcases, Built-in Features, Hardwood Floor
- Level: Main
- Area: 111.41 Square Feet
- Dimensions: 10.11 x 11.02
Living room
- Features: Bookcases, Fireplace, Hardwood Floor
- Level: Main
- Area: 402 Square Feet
- Dimensions: 15 x 26.8
Heating
- Baseboard, Hot Water, Oil
Cooling
- None
Appliances
- Included: Cooktop, Oven, Refrigerator, Dishwasher, Washer, Dryer, Water Heater
- Laundry: Lower Level
Features
- Windows: Thermopane Windows
- Basement: Full,Unfinished,Storage Space,Hatchway Access,Interior Entry
- Attic: Access Via Hatch
- Number of fireplaces: 1
Interior area
- Total structure area: 2,243
- Total interior livable area: 2,243 sqft
- Finished area above ground: 2,243
- Finished area below ground: 0
Property
Parking
- Total spaces: 2
- Parking features: Attached, Garage Door Opener
- Attached garage spaces: 2
Lot
- Size: 1.67 Acres
- Features: Corner Lot, Level
Details
- Additional structures: Shed(s)
- Parcel number: 206811
- Zoning: R-2
- Other equipment: Generator
Construction
Type & style
- Home type: SingleFamily
- Architectural style: Colonial
- Property subtype: Single Family Residence
Materials
- Clapboard
- Foundation: Concrete Perimeter
- Roof: Asphalt
Condition
- New construction: No
- Year built: 1955
Utilities & green energy
- Sewer: Septic Tank
- Water: Well
Green energy
- Energy efficient items: Windows
Community & HOA
Community
- Features: Health Club, Library, Park, Playground, Tennis Court(s)
- Subdivision: Head of Meadow
HOA
- Has HOA: No
Location
- Region: Newtown
Financial & listing details
- Price per square foot: $285/sqft
- Tax assessed value: $347,920
- Annual tax amount: $9,999
- Date on market: 7/15/2026
Estimated market value
Not available
Estimated sales range
Not available
Not available
Price history
| Date | Event | Price |
|---|---|---|
| 7/15/2026 | Listed for sale | $639,000$285/sqft |
Source:  Smart MLS #24178529 Report a problem Smart MLS #24178529 Report a problem | ||
Public tax history
| Year | Property taxes | Tax assessment |
|---|---|---|
| 2025 | $9,999 +6.6% | $347,920 |
| 2024 | $9,383 +2.8% | $347,920 |
| 2023 | $9,129 +18.8% | $347,920 +57% |
| 2022 | $7,684 +1.2% | $221,640 +1.1% |
| 2021 | $7,595 -0.3% | $219,190 |
| 2020 | $7,619 0% | $219,190 |
| 2019 | $7,621 +1.5% | $219,190 |
| 2018 | $7,505 +0.7% | $219,190 -0.4% |
| 2017 | $7,453 +2.3% | $220,040 -0.1% |
| 2015 | $7,286 -0.7% | $220,310 |
| 2014 | $7,339 0% | $220,310 |
| 2013 | $7,341 -2.1% | $220,310 -27.9% |
| 2012 | $7,499 +0.7% | $305,580 |
| 2011 | $7,447 +1.5% | $305,580 |
| 2010 | $7,334 +2.4% | $305,580 |
| 2009 | $7,160 +1% | $305,580 |
| 2008 | $7,089 -0.3% | $305,580 +20.7% |
| 2007 | $7,113 +2.9% | $253,140 |
| 2006 | $6,911 +4.6% | $253,140 |
| 2005 | $6,607 +4.8% | $253,140 |
| 2004 | $6,303 +6.4% | $253,140 |
| 2003 | $5,923 +17.1% | $253,140 +59.1% |
| 2001 | $5,059 +7.8% | $159,100 |
| 2000 | $4,693 +5.7% | $159,100 |
| 1999 | $4,439 | $159,100 |
Find assessor info on the county website
Monthly payment
Est. payment
Payment breakdown
Explore the cost of this home by adjusting the details. Changes won't be saved.Climate risks
Neighborhood: 06470
Nearby schools
GreatSchools rating
- 10/10Head O'Meadow Elementary SchoolGrades: K-4Distance: 0.8 mi
- 7/10Newtown Middle SchoolGrades: 7-8Distance: 1.3 mi
- 9/10Newtown High SchoolGrades: 9-12Distance: 2.4 mi
Schools provided by the listing agent
- Elementary: Head O'Meadow
- Middle: Newtown,Reed
- High: Newtown
Source: Smart MLS. This data may not be complete. We recommend contacting the local school district to confirm school assignments for this home.
- $746,2006 bd4 ba3.2k sqft35 Boggs Hill Rd, Newtown, CT 06470Off Market
- $862,2005 bd2 ba3.7k sqft4 Valley View Rd, Newtown, CT 06470Off Market
- $840,8004 bd2 ba3.4k sqft3 Valley View Rd, Newtown, CT 06470Off Market
- $1,150,0004 bd7 ba4.5k sqft40 Boggs Hill Rd, Newtown, CT 06470Sold
- $858,9004 bd3 ba3.1k sqft43 Boggs Hill Rd, Newtown, CT 06470Off Market
- $1,136,5004 bd4 ba3.2k sqft42 Boggs Hill Rd, Newtown, CT 06470Off Market
- $589,0003 bd2 ba1.8k sqft4 Ridge Road, Newtown, CT 06470Sold
- $714,4004 bd3 ba2.5k sqft33 Boggs Hill Rd, Newtown, CT 06470Off Market
A local agent can set up tours, give advice and negotiate with sellers.
A local lender can help you make sure your offer is ready when you are.
Similar homes
- $698,5003 bd3 ba2.2k sqft6 Webster Place, Newtown, CT 06470For Sale

 MLS ID #24196210, Charles Knoche, Coldwell Banker Realty. Smart MLS
 - $639,0004 bd3 ba2.5k sqft36 Chimney Drive, Bethel, CT 06801For Sale
 MLS ID #24196880, Donna M. Gilbert, Keller Williams Realty. Smart MLS
 - $650,0004 bd3 ba2.2k sqft19 Governors Lane, Bethel, CT 06801For Sale
 MLS ID #24196676, Mario Sclafani, RE/MAX Classic Realty. Smart MLS
 - $535,0003 bd2 ba1.7k sqft(Undisclosed Address), Newtown, CT 06482For Sale
 MLS ID #24198483, David Landau, RE/MAX Right Choice. Smart MLS
 - $885,0004 bd3 ba2.4k sqft17-D Butterfield Road, Newtown, CT 06470For SaleMLS ID #24185462, Jill Wolowitz, Berkshire Hathaway NE Prop.. Smart MLS
- $679,9004 bd3 ba2.7k sqft188 Great Plain Road, Danbury, CT 06811For SaleMLS ID #24199004, Kim Kendall, Keller Williams Realty. Smart MLS
- $726,5004 bd3 ba2.7k sqft2 Sutherland Drive, Newtown, CT 06482For SaleMLS ID #24191808, Connie Widmann, William Raveis Real Estate. Smart MLS
- $629,9003 bd2 ba2.2k sqft10 Anna Drive, Oxford, CT 06478For SaleMLS ID #24196450, Anthony DeLorenzo, Alpha Capital Realty, LLC. Smart MLS
- $535,0002 bd2 ba1.2k sqft11 Sealand Drive, Newtown, CT 06470For SaleMLS ID #24188054, Christine Fairchild, Coldwell Banker Realty. Smart MLS
- $719,0004 bd3 ba2.4k sqft2 Banquo Brae Road, Brookfield, CT 06804For SaleMLS ID #24196486, Sherri Cordelli, William Pitt Sotheby's Int'l. Smart MLS
- $699,0003 bd2 ba1.8k sqft6 High Rock Road, Newtown, CT 06482For SaleMLS ID #24175038, Gregg Leonard, William Raveis Real Estate. Smart MLS
- $625,0004 bd4 ba2k sqft157 Middle River Road, Danbury, CT 06811For SaleMLS ID #24197268, Michael Vartolone, William Raveis Real Estate. Smart MLS
- $799,0004 bd3 ba2.5k sqft23 Old Green Road, Newtown, CT 06482For SaleMLS ID #24178959, Kristie L. Perry, William Pitt Sotheby's Int'l. Smart MLS
- $669,0004 bd4 ba2.5k sqft17 Goodhill Road, Bethel, CT 06801For SaleMLS ID #24192685, Natalya Cruz, Keller Williams Realty. Smart MLS
- $699,9003 bd2 ba2.1k sqft16 Velvet Street, Trumbull, CT 06611For SaleMLS ID #24198329, Elizabeth Casey, William Raveis Real Estate. Smart MLS
- $799,0004 bd3 ba3.1k sqft15 Mountain Manor Road, Newtown, CT 06482For SaleMLS ID #24189071, Katie Keogler, Compass Connecticut, LLC. Smart MLS
- $749,0004 bd3 ba2.9k sqft29 Narragansett Trail, Newtown, CT 06482For SaleMLS ID #24184542, Andy Sachs, Compass Connecticut, LLC. Smart MLS
- $625,0002 bd2 ba1.6k sqft78 Black Rock Turnpike, Redding, CT 06896For SaleMLS ID #24187187, Lisa Pompeo, William Pitt Sotheby's Int'l. Smart MLS
- $599,9003 bd2 ba2k sqft116 Campbell Road, Trumbull, CT 06611For SaleMLS ID #24190938, Jay Cannone, William Raveis Real Estate. Smart MLS
- $649,9993 bd3 ba2.4k sqft95 Pemberton Drive, Trumbull, CT 06611For SaleMLS ID #24197181, Kenny Zerella, William Raveis Real Estate. Smart MLS
