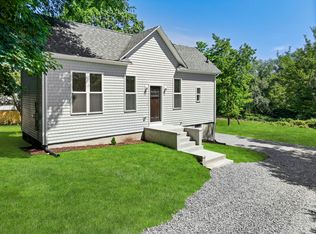
The Preston Team is proud to present one of Fairfield's newest and special offerings...a completely renovated and manageably sized home set against the backdrop of the Rooster River sanctuary on an oversized - double lot! Just minutes from all the amenities the town has to offer you'll find this private little oasis affording turnkey living, just under 1/2 acre of sprawling lawn, and an uncommon border of nature's beauty. Open - formal living area - floor plan with 9'+ ceilings and tall windows which flood the space with natural light. Custom kitchen features stainless steel appliances, and an oversized granite topped center island with breakfast bar. Primary ensuite bedroom enjoying a forever view out over the Rooster River sanctuary and a private bath adorned with high end fixtures and generous glass door shower stall. Your main floor lends itself the added conveniences of a washer & dryer equipped laundry closet and a second full bath. High efficiency HVAC system. Interior staircase access to an oversized two bay garage ripe for workspace, shelving, and storage. Additional storage can be found via drop stair access to an attic and exterior access to a crawl space ideal for household, lawn and garden maintenance items. Truly a home and property to be seen to be fully appreciated. We look forward to your visit! 39 Bradford St is being sold with the adjoining parcel - 44 Bradford St. Listing details and/or descriptions have combined the acreage and real estate taxes as per public record. Seller is in the process of obtaining an "as built" survey as part of the issuance of a certificate of occupancy. Listing returned to active status 4/15/25. Prior transaction did not move forward due an untimely buyer family related incident. There were no inspection or financing related issues.
Sold for $549,000
$549,000
39 Bradford Street, Fairfield, CT 06825
3beds
1,204sqft
Single Family Residence
Built in 1919
0.48 Acres Lot
$584,600 Zestimate®
$456/sqft
$3,936 Estimated rent
Home value
$584,600
$526,000 - $655,000
$3,936/mo
Zestimate® history
Owner options
List your home for rent
$3,936/mo
Rent Zestimate®
Find your next renter with Zillow Rental Manager. Plus, with online applications, you can quickly screen prospective tenants – for free.
$3,936/mo
Rent Zestimate®
Refinance and save
$3,777/mo
Est. payment
Refinancing to a lower rate could help reduce your monthly payments and save thousands over the life of the loan.
$3,777/mo
Est. payment
Explore your selling options
Work with a Zillow partner agent
Leverage their expertise and Zillow's premium Showcase listings to get your home seen by more buyers.
Get startedList with your own agent
Get your home in front of millions of buyers by listing it on Zillow.
Learn how to do itSell it yourself
Take full control of how buyers see your home on Zillow by listing For Sale by Owner (FSBO).
List your homeWhat's special
Primary ensuite bedroomForever viewHigh efficiency hvac systemPrivate little oasisTall windowsOversized two bay garageHigh end fixtures
Zillow last checked:
Listing updated:
Listed by:
The Preston Team at Keller Williams,
Tom J. Preston 203-247-8894,
Keller Williams Realty 203-429-4020,
Co-Listing Agent: Luke Preston 203-733-8606,
Keller Williams Realty
Bought with:
Chris Sinatra, RES.0803010
Higgins Group Real Estate
Source: Smart MLS,MLS#: 24083869
Facts & features
Interior
Bedrooms & bathrooms
- Bedrooms: 3
- Bathrooms: 2
- Full bathrooms: 2
Primary bedroom
- Features: Bedroom Suite, Hardwood Floor
- Level: Main
Bedroom
- Features: Hardwood Floor
- Level: Main
Bedroom
- Features: Hardwood Floor
- Level: Main
Primary bathroom
- Features: Remodeled, Stall Shower
- Level: Main
Bathroom
- Features: Remodeled
- Level: Main
Kitchen
- Features: Remodeled, High Ceilings, Breakfast Bar, Granite Counters, Hardwood Floor
- Level: Main
Living room
- Features: High Ceilings, Ceiling Fan(s), Dining Area, Hardwood Floor
- Level: Main
Heating
- Forced Air, Electric
Cooling
- Central Air
Appliances
- Included: Electric Range, Microwave, Refrigerator, Freezer, Dishwasher, Washer, Dryer, Electric Water Heater, Water Heater
- Laundry: Main Level
Features
- Windows: Thermopane Windows
- Basement: Crawl Space
- Attic: Pull Down Stairs
- Has fireplace: No
Interior area
- Total structure area: 1,204
- Total interior livable area: 1,204 sqft
- Finished area above ground: 1,204
Property
Parking
- Total spaces: 2
- Parking features: Attached
- Attached garage spaces: 2
Features
- Patio & porch: Porch
- Fencing: Partial,Privacy
- Waterfront features: Beach Access
Lot
- Size: 0.48 Acres
- Features: Wetlands, Borders Open Space, Cleared, In Flood Zone
Details
- Parcel number: 123469
- Zoning: B
Construction
Type & style
- Home type: SingleFamily
- Architectural style: Ranch
- Property subtype: Single Family Residence
Materials
- Shingle Siding
- Foundation: Concrete Perimeter
- Roof: Asphalt
Condition
- New construction: No
- Year built: 1919
Utilities & green energy
- Sewer: Public Sewer
- Water: Public
Green energy
- Energy efficient items: Windows
Community & HOA
Community
- Features: Library, Medical Facilities, Park, Playground, Public Rec Facilities, Near Public Transport, Shopping/Mall
HOA
- Has HOA: No
Location
- Region: Fairfield
Financial & listing details
- Price per square foot: $456/sqft
- Tax assessed value: $194,950
- Annual tax amount: $5,439
- Date on market: 3/31/2025
- Exclusions: See Property Inclusion / Exclusion Addendum
Price history
| Date | Event | Price |
|---|---|---|
| 6/18/2025 | Sold | $549,000$456/sqft |
Source:  Smart MLS #24083869 Report a problem Smart MLS #24083869 Report a problem | ||
| 5/1/2025 | Pending sale | $549,000$456/sqft |
Source: Smart MLS #24083869 Report a problem | ||
| 3/31/2025 | Price change | $549,000-7.7%$456/sqft |
Source: Smart MLS #24083869 Report a problem | ||
| 1/10/2025 | Listed for sale | $595,000-0.8%$494/sqft |
Source: Owner Report a problem | ||
| 11/5/2024 | Listing removed | $599,999$498/sqft |
Source:  Berkshire Hathaway HomeServices New England Properties #24031128 Report a problem Berkshire Hathaway HomeServices New England Properties #24031128 Report a problem | ||
| 10/26/2024 | Listing removed | $5,000$4/sqft |
Source: Berkshire Hathaway HomeServices New England Properties Report a problem | ||
| 10/18/2024 | Listed for rent | $5,000$4/sqft |
Source: Berkshire Hathaway HomeServices New England Properties Report a problem | ||
| 10/1/2024 | Listing removed | $5,000$4/sqft |
Source: Berkshire Hathaway HomeServices New England Properties Report a problem | ||
| 9/9/2024 | Listed for rent | $5,000$4/sqft |
Source: Berkshire Hathaway HomeServices New England Properties Report a problem | ||
| 7/9/2024 | Listed for sale | $599,999+0.8%$498/sqft |
Source: Smart MLS #24031128 Report a problem | ||
| 7/2/2024 | Listing removed | -- |
Source: Owner Report a problem | ||
| 6/9/2024 | Listed for sale | $595,000-0.8%$494/sqft |
Source: Owner Report a problem | ||
| 3/6/2024 | Listing removed | -- |
Source: Owner Report a problem | ||
| 3/4/2024 | Listed for sale | $600,000+172.7%$498/sqft |
Source: Owner Report a problem | ||
| 4/19/2021 | Listing removed | -- |
Source: Owner Report a problem | ||
| 1/19/2021 | Listed for sale | $220,000+120%$183/sqft |
Source: Owner Report a problem | ||
| 2/13/2017 | Sold | $100,000-9.1%$83/sqft |
Source: Public Record Report a problem | ||
| 8/2/2016 | Sold | $110,000$91/sqft |
Source: Smart MLS #99125502 Report a problem | ||
Public tax history
| Year | Property taxes | Tax assessment |
|---|---|---|
| 2025 | $6,828 +38.9% | $240,520 +36.6% |
| 2024 | $4,914 +1.4% | $176,120 |
| 2023 | $4,845 +1% | $176,120 |
| 2022 | $4,798 +1% | $176,120 |
| 2021 | $4,752 +5.6% | $176,120 +4.8% |
| 2020 | $4,501 | $168,000 |
| 2019 | $4,501 +1.6% | $168,000 |
| 2018 | $4,428 +2.1% | $168,000 |
| 2017 | $4,338 +1.4% | $168,000 |
| 2016 | $4,276 | $168,000 |
Find assessor info on the county website
Neighborhood: 06825
Nearby homes
- $679,6004 bd2 ba1.9k sqft208 Fairchild Ave, Fairfield, CT 06825Off Market

- $549,0003 bd2 ba1.2k sqft44 Bradford St, Fairfield, CT 06825Sold
- $492,5003 bd2 ba1.5k sqft224 Fairchild Ave, Fairfield, CT 06825Off Market
- $454,8002 bd1 ba1.3k sqft22 Bradford St, Fairfield, CT 06825Off Market
- $115,220-- bd-- ba-- sqft34 Carthage St, Fairfield, CT 06825Off Market
- $400,0003 bd1 ba1.3k sqft24 Carthage St, Fairfield, CT 06825Sold
- $624,6002 bd1 ba750 sqft18 Carthage St, Fairfield, CT 06825Off Market
- $555,1002 bd1 ba754 sqft18 Carthage St FLOOR 1, Fairfield, CT 06825Off Market
Nearby schools
GreatSchools rating
- 6/10Mckinley SchoolGrades: K-5Distance: 0.8 mi
- 8/10Tomlinson Middle SchoolGrades: 6-8Distance: 2.4 mi
- 9/10Fairfield Warde High SchoolGrades: 9-12Distance: 1.2 mi
Schools provided by the listing agent
- Elementary: McKinley
- Middle: Tomlinson
- High: Fairfield Warde
Source: Smart MLS. This data may not be complete. We recommend contacting the local school district to confirm school assignments for this home.


Get pre-qualified for a loan
At Zillow Home Loans, we can pre-qualify you in as little as 5 minutes with no impact to your credit score.An equal housing lender. NMLS #10287.
Sell for more on Zillow
Get a Zillow Showcase℠ listing at no additional cost and you could sell for .
$584,600
2% more
+$11,692
With Zillow Showcase(estimated)
$596,292
- Connecticut
- Fairfield County
- Fairfield
- 06825
- 39 Bradford Street
Nearby cities
Nearby neighborhoods
Nearby zip codes
Other Fairfield Topics
