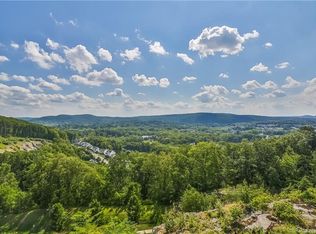
Incredible sunsets & views from this beautiful 3 Bedroom, 3.5 Bath elegantly designed Townhome at The Summit in Bethel. Over $63,000 in upgrades were done to this home when it was built. Artfully designed Kitchen with Gas Stove, Soap Stone Countertop, a Marble Island w/ Seating, Skylight, & separate Dining Area. Walk out to the adjacent Deck with an Awning to take in those mesmerizing views, while at the highest point in the Complex. The Family Room has a Gas Fireplace. Hardwood Floors throughout. Recessed Lighting. A sound system is located on the main level & in the Primary Bedroom Suite. Wainscoting and Moldings throughout the main level. The Dining Room has exquisite columns & a Tray Ceiling. Open Concept Floor Plan. Large Primary Bedroom Suite w/ a vaulted ceiling, & full bath, which has granite countertops, double sinks, a soaking tub, and a glass enclosed shower. The Suite also has a walk-in closet, a sitting area, an electric fireplace, and those captivating views. 2 other Bedrooms are also on the upper level w/ a full bath, which offers double sinks and white subway tile in the shower. The Laundry is located on the upper level. The Lower Level Rec/Playroom includes a full bath w/ a glass enclosed shower, Wet Bar w/ a refrigerator and wine cooler, laminate flooring and access to the patio w/ a view. 2 Car Garage accessed on the main level. Central Air. Gas Heating. 5600 sf Clubhouse w/ inground pool, fitness center, sauna, yoga, locker rooms & Billiard Room.
Sold for $650,000
Zillow last checked:
Listing updated:
Bought with:
Pam McHenry, RES.0420750
Coldwell Banker Realty
Source: Smart MLS,MLS#: 24024472
Price history
| Date | Event | Price |
|---|---|---|
| 8/30/2024 | Sold | $650,000$219/sqft |
Source:  Smart MLS #24024472 Report a problem | ||
| 7/23/2024 | Pending sale | $650,000$219/sqft |
Source: Smart MLS #24024472 Report a problem | ||
| 6/17/2024 | Listed for sale | $650,000+4%$219/sqft |
Source: Smart MLS #24024472 Report a problem | ||
| 12/16/2022 | Sold | $625,000$210/sqft |
Source: Smart MLS #170515049 Report a problem | ||
| 11/22/2022 | Contingent | $625,000$210/sqft |
Source: Smart MLS #170515049 Report a problem | ||
| 10/3/2022 | Price change | $625,000-3.7%$210/sqft |
Source: Smart MLS #170515049 Report a problem | ||
| 9/29/2022 | Price change | $649,000-1.5%$218/sqft |
Source: Smart MLS #170515049 Report a problem | ||
| 9/15/2022 | Price change | $659,000-2.9%$222/sqft |
Source: Smart MLS #170515049 Report a problem | ||
| 8/31/2022 | Price change | $679,000-2.9%$228/sqft |
Source: Smart MLS #170515049 Report a problem | ||
| 8/22/2022 | Listed for sale | $699,000+44.1%$235/sqft |
Source: Smart MLS #170515049 Report a problem | ||
| 11/13/2020 | Sold | $485,000+11.5%$163/sqft |
Source: Smart MLS #170331307 Report a problem | ||
| 4/16/2018 | Sold | $435,000-5.2%$146/sqft |
Source: Public Record Report a problem | ||
| 1/26/2018 | Pending sale | $459,000$154/sqft |
Source: Coldwell Banker Residential Brokerage - Newtown Office #99193615 Report a problem | ||
| 8/10/2017 | Price change | $459,000-2.3%$154/sqft |
Source: Coldwell Banker Residential Brokerage - Newtown Office #99193615 Report a problem | ||
| 7/17/2017 | Listed for sale | $469,999+5.6%$158/sqft |
Source: Coldwell Banker Residential Brokerage - Newtown Office #99193615 Report a problem | ||
| 10/9/2014 | Sold | $445,000-2.2%$150/sqft |
Source: Public Record Report a problem | ||
| 6/24/2014 | Price change | $455,000-3%$153/sqft |
Source: William Pitt Sotheby's International Realty #99068065 Report a problem | ||
| 6/5/2014 | Listed for sale | $469,000-1.1%$158/sqft |
Source: William Pitt Sotheby's International Realty #99068065 Report a problem | ||
| 3/22/2012 | Sold | $474,353$160/sqft |
Source: Public Record Report a problem | ||
Sell for more on Zillow
Get a Zillow Showcase℠ listing at no additional cost and you could sell for .
$679,800
2% more
+$13,596
With Zillow Showcase(estimated)
$693,396
