Skip main navigation
Pending
  • Listed by: Coldwell Banker LIFESTYLES - Hanover • Laurie Kirkpatrick • Contact: Cell: 802-222-7791
    $345,000

    39 Bridge Road, Thetford, VT 05075

    2beds
    1,329sqft
    : 
    $2,432/mo
    Get pre-qualified
    Single Family Residence
    Built in 1825
    0.35 Acres Lot
    $353,200 Zestimate®
    $260/sqft
    $-- HOA

    What's special

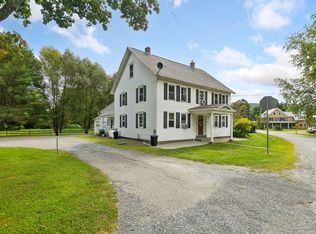
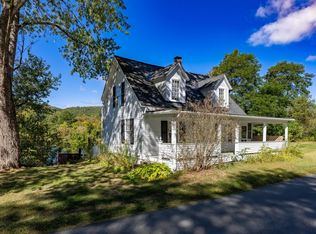
    Welcome to this charming Cape-style home, perfectly situated on a beautifully maintained 0.35-acre lot. Offering 2 bedrooms and 2 bathrooms, this inviting home combines classic New England charm with modern updates. The spacious primary suite features its own private bath with dual sinks, creating a comfortable retreat at the end of the day. The recently updated kitchen offers both style and functionality, while the living and dining rooms showcase beautiful exposed beams that add warmth and character in the home. Step outside to enjoy the large, level backyard, where you'll find a private patio that's perfect for summer barbecues, outdoor dining, or simply unwinding with a peaceful evening. The spacious lawn provides plenty of room for gardening, entertaining, or outdoor activities. An attached one-car garage offers ample storage and convenience, while the additional outbuilding provides endless possibilities as a workshop, hobby space, or extra storage. Ideally located just above the Connecticut River Access and within walking distance of the river, this home is also just moments from the public boat launch, making it an excellent choice for boating, fishing, kayaking, and other outdoor recreation. Whether you're searching for a year-round residence or a relaxing getaway, this property offers the perfect blend of comfort, character, and an outstanding location. Open House - July 11th from 10:00 to 12:00.
    28 days
    |
    91
    |
    1
    |

    Zillow last checked:

    Listing updated:

    Listed by:

    Laurie Kirkpatrick,

    Coldwell Banker LIFESTYLES - Hanover Cell:802-222-7791

    Source: PrimeMLS,MLS#: 5098478MLS Logo

      Facts & features

      Interior

      Bedrooms & bathrooms
      • Bedrooms: 2
      • Bathrooms: 2
      • Full bathrooms: 1
      • 3/4 bathrooms: 1
      Heating
      • Baseboard
      Cooling
      • None
      Appliances
      • Included: Dishwasher, Dryer, Refrigerator, Washer, Electric Stove
      Features
      • Basement: Partial,Unfinished,Interior Entry
      Interior area
      • Total structure area: 1,927
      • Total interior livable area: 1,329 sqft
      • Finished area above ground: 1,329
      • Finished area below ground: 0

      Property

      Parking
      • Total spaces: 1
      • Parking features: Dirt
      • Garage spaces: 1
      Features
      • Levels: One and One Half
      • Stories: 1.5
      • Has view: Yes
      • View description: Water
      • Has water view: Yes
      • Water view: Water
      • Body of water: Connecticut River
      • Frontage length: Road frontage: 90
      Lot
      • Size: 0.35 Acres
      • Features: Open Lot
      Details
      • Parcel number: 64220211398
      • Zoning description: Village Residential

      Construction

      Type & style
      • Home type: SingleFamily
      • Architectural style: Cape
      • Property subtype: Single Family Residence
      Materials
      • Wood Frame, Wood Exterior
      • Foundation: Stone
      • Roof: Standing Seam
      Condition
      • New construction: No
      • Year built: 1825

      Utilities & green energy

      • Electric: Circuit Breakers
      • Sewer: Private Sewer
      • Utilities for property: Phone Available

      Community & HOA

      Location
      • Region: Fairlee

      Financial & listing details

      • Price per square foot: $260/sqft
      • Tax assessed value: $149,490
      • Annual tax amount: $4,325
      • Date on market: 7/7/2026

        Estimated market value

        $353,200

        $336,000 - $371,000

        $2,523/mo

        Price history

        DateEventPrice
        7/13/2026Pending sale$345,000$260/sqft
        Source: PrimeMLS #5098478 Report a problem
        7/7/2026Listed for sale$345,000+228.6%$260/sqft
        Source: PrimeMLS #5098478 Report a problem
        8/25/2015Sold$105,000-11.8%$79/sqft
        Source: Public Record Report a problem
        4/28/2015Price change$119,000-24.2%$90/sqft
        Source: Ann Swanson Real Estate #4404298 Report a problem
        2/24/2015Listed for sale$157,000$118/sqft
        Source: Ann Swanson Real Estate #4404298 Report a problem

        Public tax history

        YearProperty taxesTax assessment
        2024-- $149,490
        2023-- $149,490
        2022-- $149,490
        2021-- $149,490
        2020-- $149,490
        2019-- $149,490
        2018-- $149,490
        2017-- $149,490 0%
        2016-- $149,530 +9406%
        2015-- $1,573
        2014-- $1,573
        2013-- $1,573 -0.1%
        2012-- $1,574 -15.2%
        2011-- $1,856
        2010-- $1,856
        2009-- $1,856
        2008-- $1,856
        2007-- $1,856
        2006-- $1,856
        Find assessor info on the county website

        Monthly payment

        Est. payment

        Payment breakdown

        Explore the cost of this home by adjusting the details. Changes won't be saved.
        All calculations are estimates and provided by Zillow, Inc. for informational purposes only. Actual amounts may vary.
        HOA fees may include property taxes on listings classified as Co-Ops. Contact the listing agent and/or owner for fee details.
        Mortgage interest rates are dependent on a number of factors, including credit score, down payment, and repayment length. Interest rate data provided by Zillow Group Marketplace, Inc. as of 1/1/1970 from various mortgage lenders with which we have lead or other similar arrangements; the Estimated Payment is an average of those rates.
        See how much you could borrow to make a competitive offer.

        Climate risks

        Neighborhood: 05045

        Getting around

        6 / 100
        Car-Dependent
        7 / 100
        Somewhat Bikeable

        Nearby schools

        GreatSchools rating
        Schools provided by the listing agent
        • Elementary: Thetford Elementary School
        • Middle: Thetford Academy
        • High: Thetford Academy
        • District: Orange East

        Source: PrimeMLS. This data may not be complete. We recommend contacting the local school district to confirm school assignments for this home.

        A local agent can set up tours, give advice and negotiate with sellers.

        Browse local experts

        Similar homes