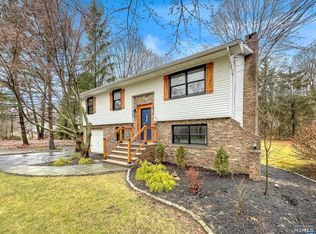
Don't miss this unique opportunity to purchase a multi-family house in West Milford. Fully occupied, this pre-existing, non-conforming, legal 2-family, sits on .66 acre and is a member of the Mount Glen Lakes Association. Living room, eat-in kitchen, two bedrooms and one full bathroom in each unit. Currently being used for storage by the tenants, there is great potential in the full basement, which is mostly unfinished and has a washer and dryer in the utility room. There is also an attached one-car garage. The basement can be accessed from the first floor apartment or through a separate exterior entrance. The freshly painted deck is accessible by the first floor apartment and leads to the large and private backyard. New roof and gutters installed about three months ago. New septic system will be installed prior to closing. Great for investors, as well as first-time homebuyers who would like to live in one apartment and collect rent for the second, thereby helping to pay the mortgage. The $450 yearly lake/dam fee gives residents of MGLA access to two lakes, swimming, boating, beach, picnic area, volleyball, playground and even ice skating in the winter. Also listed as Residential ID# 4033012.
Under contract
$550,000
39 Broadway, West Milford Twp., NJ 07480
4beds
1,500sqft
Multi Family
Built in 1961
-- sqft lot
$-- Zestimate®
$367/sqft
$-- HOA
What's special
Eat-in kitchenFull basementFreshly painted deckLarge and private backyardNew roof and guttersAttached one-car garage
- 113 days
- 42
- 0
Zillow last checked:
Listing updated:
Listed by:
Darlene Jelen 201-891-2223,
Bhhs Abbott Realtors
Source: GSMLS,MLS#: 4032853
Facts & features
Interior
Bedrooms & bathrooms
- Bedrooms: 4
- Bathrooms: 2
- Full bathrooms: 2
Heating
- 2 Units, Natural Gas
Appliances
- Included: Dryer, Range/Oven - Gas, Refrigerator, Washer
Features
- Bedrooms, Eat-in Kitchen, Kitchen, Living Room, Eat-In Kitchen
- Basement: Yes,Full,Unfinished,Walk-Out Access
- Has fireplace: No
Interior area
- Total structure area: 1,500
- Total interior livable area: 1,500 sqft
Property
Parking
- Total spaces: 4
- Parking features: Gravel, Attached Garage
- Attached garage spaces: 1
- Uncovered spaces: 4
Features
- Levels: Two
- Stories: 2
- Patio & porch: Deck
Lot
- Size: 0.66 Acres
- Dimensions: .660 AC
- Features: Irregular Lot
Details
- Parcel number: 2515113010000000010000
Construction
Type & style
- Home type: MultiFamily
- Property subtype: Multi Family
Materials
- Vinyl Siding
- Roof: Asphalt Shingle
Condition
- Year built: 1961
Utilities & green energy
- Gas: Gas In Street
- Sewer: Septic 4 Bedroom Town Verified
- Water: Well
- Utilities for property: Gas In Street
Community & HOA
Location
- Region: West Milford
Financial & listing details
- Price per square foot: $367/sqft
- Tax assessed value: $217,200
- Annual tax amount: $9,402
- Date on market: 6/8/2026
- Exclusions: Window AC's, tenants personal property
- Total actual rent: 3350
- Tenant pays: Electricity, Gas, Tenant Pays Electric, Tenant Pays Gas
Estimated market value
Not available
Estimated sales range
Not available
Not available
Price history
| Date | Event | Price |
|---|---|---|
| 6/25/2026 | Pending sale | $550,000$367/sqft |
Source: BHHS broker feed #26021123 Report a problem | ||
| 6/8/2026 | Listed for sale | $550,000+264.2%$367/sqft |
Source:  NJMLS #26020069 Report a problem NJMLS #26020069 Report a problem | ||
| 9/26/1997 | Sold | $151,000$101/sqft |
Source: Public Record Report a problem | ||
Public tax history
| Year | Property taxes | Tax assessment |
|---|---|---|
| 2025 | $9,079 +2.6% | $217,200 |
| 2024 | $8,851 | $217,200 |
| 2023 | $8,851 +2.2% | $217,200 |
| 2022 | $8,664 +2.5% | $217,200 |
| 2021 | $8,451 +3.5% | $217,200 |
| 2020 | $8,169 +0.2% | $217,200 |
| 2019 | $8,149 +1.3% | $217,200 |
| 2018 | $8,043 -0.2% | $217,200 |
| 2017 | $8,056 +1.2% | $217,200 |
| 2016 | $7,963 +2.5% | $217,200 |
| 2015 | $7,769 +2.9% | $217,200 |
| 2014 | $7,552 -9% | $217,200 |
| 2012 | $8,295 +1.9% | $217,200 +63.2% |
| 2011 | $8,142 +4.4% | $133,100 |
| 2010 | $7,798 | $133,100 |
| 2009 | -- | $133,100 |
| 2008 | -- | $133,100 |
| 2007 | -- | $133,100 |
| 2006 | -- | $133,100 |
| 2005 | -- | $133,100 |
| 2004 | $6,189 | $133,100 |
| 2003 | -- | $133,100 |
| 2002 | -- | $133,100 |
| 2001 | -- | $133,100 |
Find assessor info on the county website
Monthly payment
Est. payment
Payment breakdown
Explore the cost of this home by adjusting the details. Changes won't be saved.Climate risks
Neighborhood: Upper Macopin
Similar homes
- $589,8883 bd3 ba1.7k sqft1585 Macopin Rd, West Milford Twp., NJ 07480For Sale
 MLS ID #4046918, Peter Kontrafouris, Exp Realty, Llc. GSMLS
 - $485,0003 bd2 ba1.8k sqft20 Wanaque Rd, West Milford Twp., NJ 07421For Sale
 MLS ID #4055253, Chloe Paul, Keller Williams Integrity. GSMLS
 - $579,9005 bd2 ba1.4k sqft39 Sunset Rd, Pequannock Twp., NJ 07444For Sale
 MLS ID #4055057, Aikaterini Van Dine, Keller Williams Prosperity Realty. GSMLS
 - $549,9003 bd1 ba1.2k sqft122 Garside Avenue, Wayne Twp., NJ 07470For Sale
 MLS ID #4055664, Jocelyn Russo, Coldwell Banker Realty. GSMLS
 - $579,0003 bd2 ba1.4k sqft103 Old Ridge Road, Warwick, NY 10990For Sale
 MLS ID #1023112, Marie Savage, Listing by: Curasi Realty, Inc.. OneKey® MLS as distributed by MLS GRID
 - $584,0002 bd2 ba1.5k sqft14 Pond Hill Avenue, Warwick, NY 10990For SaleMLS ID #933935, Julie Pip Klein, Listing by: BHG Real Estate Green Team. OneKey® MLS as distributed by MLS GRID
