Skip main navigation
Sold for $510,000
  • $510,000

    39 BROOKSIDE Lane, La Grange Ville, NY 12540

    4beds
    --baths
    4,500sqft
    Single Family Residence, Residential
    Built in 2003
    1.18 Acres Lot
    $689,800 Zestimate®
    $113/sqft
    $5,827 Estimated rent

    Home value

    $689,800

    $648,000 - $738,000

    $5,827/mo

    Zestimate® history
    Loading
    Loading...

    Owner options

    List your home for rent

    $5,827/mo

    Rent Zestimate®

    Find your next renter with Zillow Rental Manager. Plus, with online applications, you can quickly screen prospective tenants – for free.

    Learn more

    $5,827/mo

    Rent Zestimate®

    Refinance and save

    $3,508/mo

    Est. payment

    Refinancing to a lower rate could help reduce your monthly payments and save thousands over the life of the loan.

    See today's rates

    $3,508/mo

    Est. payment

    Explore your selling options

    Work with a Zillow partner agent

    Leverage their expertise and Zillow's premium Showcase listings to get your home seen by more buyers.

    Get started

    List with your own agent

    Get your home in front of millions of buyers by listing it on Zillow.

    Learn how to do it

    Sell it yourself

    Take full control of how buyers see your home on Zillow by listing For Sale by Owner (FSBO).

    List your home

    What's special

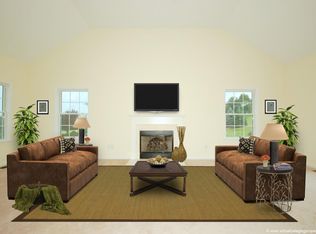
    LOOKING OVER THE BEAUTIFUL LANDSCAPE IS A LARGE COLONIAL HOME WITH 4 BEDROOMS, 3 FULL BATHS, BONUS/GAME/PLAY ROOM, OFFICE AND A FAMILY ROOM & FULL BASEMENT. KITCHEN HAS PLENTY OF COOKING APPLIANCES WITH AN ELECTRIC COOKTOP, MICROWAVE & DOUBLE OVENS!! HOME SITS PERFECTLY WITH VIEWS OF SUNRISE AND SUNSET!! ARLINGTON SCHOOL DISTRICT. COME TAKE A LOOK, YOU WILL NOT BE DISAPPOINTED!!,AboveGrade:3200,Level 1 Desc:KITCH, DIN RM, LIV RM, FAM RM, OFF/LIBRARY, FULL BATH, LAUND,Unfinished Square Feet:1300,ROOF:Asphalt Shingles,Below Grnd Sq Feet:1300,Basement:Interior Access,Cooling:Ceiling Fan,ExteriorFeatures:Landscaped,Outside Lighting,Level 2 Desc:PRIM BED & BATH, ADDTL FULL BATH, 3 ADDTL BEDS, BON/GAME RM

    Zillow last checked:

    Listing updated:

    Listed by:

    MaryLou Anderson 845-475-2018,

    K. Fortuna Realty, Inc. 845-632-3492

    Bought with:

    MaryLou Anderson, 10401226820

    K. Fortuna Realty, Inc.

    FNIS

    Source: OneKey® MLS as distributed by MLS GRID,MLS#: M413348MLS Logo

    Facts & features

    Interior

    Bedrooms & bathrooms
    • Bedrooms: 4
    • Full bathrooms: 3
    Primary bedroom
    • Level: Second
    Bedroom 1
    • Level: Second
    Bedroom 2
    • Level: Second
    Bathroom 1
    • Description: Bathroom 1:Ceramic Tile Floor
    • Level: First
    Bathroom 2
    • Description: Master Bath:Ceramic Tile Floor
    • Level: Second
    Bathroom 3
    • Description: Bathroom 3:Ceramic Tile Floor
    • Level: Second
    Bonus room
    • Level: Second
    Dining room
    • Description: Dining Room:Hard Wood Floor
    • Level: First
    Family room
    • Description: Family Room:Fireplace,Hard Wood Floor
    • Level: First
    Kitchen
    • Description: Kitchen:Balcony/Deck,Hard Wood Floor,Pantry
    • Level: First
    Living room
    • Description: Living Room:Hard Wood Floor
    • Level: First
    Office
    • Description: Office:Hard Wood Floor
    • Level: First
    Cooling
    • Central Air
    Appliances
    • Included: Dishwasher, Dryer, Microwave, Refrigerator, Washer
    Features
    • Basement: Full
    Interior area
    • Total structure area: 4,500
    • Total interior livable area: 4,500 sqft

    Property

    Parking
    • Parking features: Garage, Off Street
    Features
    • Patio & porch: Deck, Porch
    Lot
    • Size: 1.18 Acres
    Details
    • Parcel number: 13540000666100006361100000

    Construction

    Type & style
    • Home type: SingleFamily
    • Architectural style: Colonial
    • Property subtype: Single Family Residence, Residential
    Materials
    • Vinyl Siding
    • Foundation: Slab
    Condition
    • Year built: 2003

    Community & HOA

    HOA
    • Has HOA: No
    Location
    • Region: Lagrangeville

    Financial & listing details

    • Price per square foot: $113/sqft
    • Tax assessed value: $465,000
    • Annual tax amount: $15,239
    • Date on market: 11/19/2024
    • Listing agreement: Exclusive Right To Sell
    • Lease term: Short Term Lease

    Price history

    DateEventPrice
    8/30/2023Sold$510,000-7.1%$113/sqft
    Source: OneKey® MLS as distributed by MLS GRID #M413348 Report a problem
    7/27/2023Pending sale$548,999$122/sqft
    Source: MHMLS #413348 Report a problem
    3/22/2023Price change$548,999-0.2%$122/sqft
    Source: MHMLS #413348 Report a problem
    1/24/2023Listed for sale$549,999$122/sqft
    Source: MHMLS #413348 Report a problem

    Public tax history

    YearProperty taxesTax assessment
    2025-- $331,000
    2024-- $331,000 -28.8%
    2023-- $465,000
    2022-- $465,000
    2021-- $465,000
    2020-- $465,000
    2019-- $465,000
    2018-- $465,000
    2017$25,835 $465,000
    2016-- $465,000 +17%
    2015-- $397,400
    2014-- $397,400 -8.8%
    2012-- $435,800 -6.7%
    2011-- $467,000
    2010-- $467,000 -9.9%
    2009-- $518,500 -10%
    2008-- $576,000 -8.9%
    2007-- $632,500 +165.8%
    2006-- $238,000
    2005-- $238,000
    2004-- $238,000
    Find assessor info on the county website

    Neighborhood: 12540

    Nearby schools

    GreatSchools rating
    Schools provided by the listing agent
    • Elementary: Trinity Elementary School
    • Middle: Union Vale Middle School
    • High: Arlington High School

    Source: OneKey® MLS as distributed by MLS GRID. This data may not be complete. We recommend contacting the local school district to confirm school assignments for this home.