Skip main navigation
For sale
  • $239,900

    39 Brookview Avenue, Waterbury, CT 06706

    2beds
    792sqft
    : 
    $1,685/mo
    Get pre-qualified
    Single Family Residence
    Built in 1955
    0.29 Acres Lot
    $237,500 Zestimate®
    $303/sqft
    $-- HOA

    What's special

    Central acWrap around deckThermopane windowsOff-street parkingPrimary bedroomCeiling fansBuilt-in linen closet
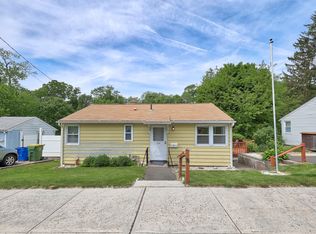
    Desirable One Level Living! This Ranch style home delivers with a warm and inviting opportunity to make it your own. Main level features a fully appliance galley kitchen and dining area with access to sliders leading to wrap around deck. Living room with large picture window, frames an expansive view of the outdoors while catching the natural lighting for interior comfort. Primary bedroom is complimented by an additional two bedrooms with each room offering laminate flooring and ceiling fans to ensure year-round climate control. The full bath offers a jetted tub with shower, built-in linen closet and generous size mirrored cabinet. The convenience of the washer/dryer closet on the main level completes this this one floor layout. Lower level is partially finished for potential 3rd bedroom with a full walkout to the backyard slate walkway. With a wrap-around deck, central AC, Thermopane windows, new roof (2026) and off-street parking; this home offers a charming way for either starting out or downsizing!
    16 hours
    140
    10

    Zillow last checked:

    Listing updated:

    Listed by:

    Shane Kropo (203)768-2180,

    RE/MAX RISE 203-714-6479

    Source: Smart MLS,MLS#: 24202296MLS Logo

      Facts & features

      Interior

      Bedrooms & bathrooms
      • Bedrooms: 2
      • Bathrooms: 1
      • Full bathrooms: 1
      Primary bedroom
      • Features: Ceiling Fan(s), Laminate Floor
      • Level: Main
      • Area: 121 Square Feet
      • Dimensions: 11 x 11
      Bedroom
      • Features: Ceiling Fan(s), Laminate Floor
      • Level: Main
      • Area: 99 Square Feet
      • Dimensions: 9 x 11
      Kitchen
      • Features: Breakfast Nook, Ceiling Fan(s), Dining Area, Sliders
      • Level: Main
      • Area: 160 Square Feet
      • Dimensions: 8 x 20
      Living room
      • Features: Ceiling Fan(s), Laminate Floor
      • Level: Main
      • Area: 165 Square Feet
      • Dimensions: 11 x 15
      Heating
      • Hot Water, Natural Gas
      Cooling
      • Central Air
      Appliances
      • Included: Oven/Range, Microwave, Refrigerator, Dishwasher, Washer, Dryer, Gas Water Heater, Water Heater
      • Laundry: Main Level
      Features
      • Basement: Full,Storage Space,Interior Entry,Partially Finished
      • Attic: Access Via Hatch
      • Has fireplace: No
      Interior area
      • Total structure area: 792
      • Total interior livable area: 792 sqft
      • Finished area above ground: 792

      Property

      Features
      • Patio & porch: Deck
      • Exterior features: Sidewalk, Rain Gutters
      Lot
      • Size: 0.29 Acres
      • Features: Few Trees, Rolling Slope
      Details
      • Parcel number: 1398496
      • Zoning: RL

      Construction

      Type & style
      • Home type: SingleFamily
      • Architectural style: Ranch
      • Property subtype: Single Family Residence
      Materials
      • Vinyl Siding, Block
      • Foundation: Concrete Perimeter
      • Roof: Asphalt
      Condition
      • New construction: No
      • Year built: 1955

      Utilities & green energy

      • Sewer: Public Sewer
      • Water: Public
      • Utilities for property: Cable Available

      Community & HOA

      HOA
      • Has HOA: No
      Location
      • Region: Waterbury

      Financial & listing details

      • Price per square foot: $303/sqft
      • Tax assessed value: $98,350
      • Annual tax amount: $4,262
      • Date on market: 8/28/2026

        Estimated market value

        $237,500

        $226,000 - $249,000

        $1,859/mo

        Price history

        DateEventPrice
        8/28/2026Listed for sale$239,900+128.5%$303/sqft
        Source: Smart MLS #24202296 Report a problem
        7/29/2009Sold$105,000-3.7%$133/sqft
        Source: Smart MLS #W1051258 Report a problem
        4/29/2009Listed for sale$109,000+159.5%$138/sqft
        Source: Listhub #W1051258 Report a problem
        6/15/1998Sold$42,000$53/sqft
        Source: Public Record Report a problem

        Public tax history

        YearProperty taxesTax assessment
        2025$4,424 -9%$98,350
        2024$4,862 -8.8%$98,350
        2023$5,330 +55.4%$98,350 +72.7%
        2022$3,430 $56,960
        2021$3,430 +0%$56,960
        2020$3,430 0%$56,960
        2019$3,430 $56,960
        2018$3,430 -2.2%$56,960 -2.2%
        2017$3,508 $58,270
        2016$3,508 +3.4%$58,270
        2015$3,392 $58,270
        2014$3,392 +2.2%$58,270
        2013$3,320 -13%$58,270 -36.1%
        2012$3,816 $91,260
        2011$3,816 $91,260
        2010$3,816 +4.7%$91,260
        2009$3,643 +1.4%$91,260 +1.4%
        2008$3,592 +15.4%$89,970 +56%
        2005$3,113 +6.6%$57,680 +8.4%
        2002$2,919 +52.8%$53,200 +172.4%
        2001$1,910 $19,530
        Find assessor info on the county website

        Monthly payment

        Est. payment

        Payment breakdown

        Explore the cost of this home by adjusting the details. Changes won't be saved.
        All calculations are estimates and provided by Zillow, Inc. for informational purposes only. Actual amounts may vary.
        HOA fees may include property taxes on listings classified as Co-Ops. Contact the listing agent and/or owner for fee details.
        See how much you could borrow to make a competitive offer.

        Climate risks

        Neighborhood: Hopeville

        Getting around

        40 / 100
        Car-Dependent
        30 / 100
        Some Transit
        19 / 100
        Somewhat Bikeable

        Nearby schools

        GreatSchools rating

        A local agent can set up tours, give advice and negotiate with sellers.

        Browse local experts