Perfectly positioned on Open Space amidst scenic Ken Caryl Valley’s 4800+ acres of private rolling hills and trails, this beautiful 5-bedroom, 4-bath home has been updated with elegant top-quality modern yet classic amenities, while the masterfully landscaped fenced backyard provides outdoor living at its finest. The main level’s open flow welcomes both entertaining and daily life, with gleaming solid white oak flooring, cathedral and 9’ ceilings, designer lighting, and soothing paint colors. The light-filled, airy living and dining rooms set a sophisticated tone, while the gourmet eat-in kitchen w/top tier appliances seamlessly integrates with the relaxing warmth of the family room overlooking the gorgeous backyard, open space, meadow, and hogback views – the perfect place to create lasting memories. The upper level’s spacious primary suite will spoil you with a new, luxurious, Zen-like bathroom w/marble/porcelain tile, an oversized custom vanity w/quartz countertops, and a freestanding tub. Three spacious bedrooms & fully updated secondary bath provide comfort for family or guests. The bright, beautifully updated lower level features a recreation room perfect for a home theater, gym or game room, updated bathroom & 5th bedroom-great for extended family and guests, plus a large closet w/built-in wine storage. Step outside to your private outdoor haven w/covered front & back porches, oversized paver patio & spectacular large flat backyard w/shade trees - perfect for enjoying the hogback & foothills views, wildlife in the open space meadow, stargazing, & unforgettable gatherings. Just move in & relax in this serene turn-key home. All New Custom Windows–New Top Quality Carpet-Views-3 Car Garage-New Int/Ext Paint- Security System-Easy walk to KC’s Pools, Fitness/Community Center, Tennis, Pickleball, Biking/Hiking Trails, Equestrian Center-Great Schools-Easy access to South Valley Park, C470 & the mountains.
Sold for $1,200,000
$1,200,000
39 Buckthorn Drive, Littleton, CO 80127
5beds
2,961sqft
Single Family Residence
Built in 1989
7,840 Square Feet Lot
$1,178,600 Zestimate®
$405/sqft
$4,149 Estimated rent
Home value
$1,178,600
$1.11M - $1.25M
$4,149/mo
Zestimate® history
Owner options
List your home for rent
$4,149/mo
Rent Zestimate®
Find your next renter with Zillow Rental Manager. Plus, with online applications, you can quickly screen prospective tenants – for free.
$4,149/mo
Rent Zestimate®
Refinance and save
$7,081/mo
Est. payment
Refinancing to a lower rate could help reduce your monthly payments and save thousands over the life of the loan.
$7,081/mo
Est. payment
Explore your selling options
Work with a Zillow partner agent
Leverage their expertise and Zillow's premium Showcase listings to get your home seen by more buyers.
Get startedList with your own agent
Get your home in front of millions of buyers by listing it on Zillow.
Learn how to do itSell it yourself
Take full control of how buyers see your home on Zillow by listing For Sale by Owner (FSBO).
List your homeWhat's special
Hogback and foothills viewsOversized paver patioSoothing paint colorsMasterfully landscaped fenced backyardSpacious primary suiteUpdated bathroomThree spacious bedrooms
Zillow last checked:
Listing updated:
Listed by:
Eva Stadelmaier 303-619-4880,
RE/MAX Professionals
Bought with:
Jaime Long, 100091804
Compass - Denver
Source: REcolorado as distributed by MLS GRID,MLS#: 6521306
Facts & features
Interior
Bedrooms & bathrooms
- Bedrooms: 5
- Bathrooms: 4
- Full bathrooms: 2
- 3/4 bathrooms: 1
- 1/2 bathrooms: 1
- Main level bathrooms: 1
Bedroom
- Description: Walk-In Closet~views
- Features: Primary Suite
- Level: Upper
Bedroom
- Features: Primary Suite
- Level: Upper
Bedroom
- Level: Upper
Bedroom
- Description: Walk-In Closet
- Level: Upper
Bedroom
- Description: Natrual Light~large Walk-In Closet~views
- Level: Basement
Bathroom
- Description: Updated
- Level: Main
Bathroom
- Description: Newly Updated~stunning~soaking Tub~views
- Features: Primary Suite
- Level: Upper
Bathroom
- Description: Newly Updated
- Level: Upper
Bathroom
- Description: Updated
- Level: Basement
Bonus room
- Description: Natural Light~high Ceilings
- Level: Basement
Dining room
- Description: Hardwood Floors
- Level: Main
Family room
- Description: Gas Fireplace~light And Bright~views
- Level: Main
Kitchen
- Description: Nook~gas Range~microwave~counter Depth Refrigerator
- Level: Main
Laundry
- Description: Stacked With Storage Shelving
- Level: Main
Living room
- Description: Hardwood Floors
- Level: Main
Heating
- Forced Air
Cooling
- Attic Fan, Central Air
Appliances
- Included: Dishwasher, Dryer, Range, Refrigerator, Washer
Features
- Eat-in Kitchen, Entrance Foyer, Five Piece Bath, Granite Counters, High Ceilings, Kitchen Island, Primary Suite, Smoke Free, Vaulted Ceiling(s), Walk-In Closet(s)
- Flooring: Carpet, Tile, Wood
- Windows: Double Pane Windows, Window Coverings
- Basement: Bath/Stubbed,Finished
- Number of fireplaces: 1
- Fireplace features: Family Room
Interior area
- Total structure area: 2,961
- Total interior livable area: 2,961 sqft
- Finished area above ground: 2,221
- Finished area below ground: 725
Property
Parking
- Total spaces: 3
- Parking features: Garage - Attached
- Attached garage spaces: 3
Features
- Levels: Two
- Stories: 2
- Patio & porch: Deck, Front Porch, Patio
- Exterior features: Private Yard
- Fencing: Partial
- Has view: Yes
- View description: Mountain(s)
Lot
- Size: 7,840 Square Feet
- Features: Greenbelt, Irrigated, Landscaped, Level, Open Space
Details
- Parcel number: 182761
- Zoning: P-D
- Special conditions: Standard
Construction
Type & style
- Home type: SingleFamily
- Architectural style: Traditional
- Property subtype: Single Family Residence
Materials
- Brick, Frame
- Foundation: Slab
- Roof: Composition
Condition
- Updated/Remodeled
- Year built: 1989
Utilities & green energy
- Sewer: Public Sewer
- Water: Public
Community & HOA
Community
- Security: Carbon Monoxide Detector(s), Security System, Smoke Detector(s), Video Doorbell
- Subdivision: Ken Caryl
HOA
- Has HOA: Yes
- Amenities included: Park, Playground, Pool, Tennis Court(s), Trail(s)
- Services included: Recycling, Trash
- HOA fee: $83 monthly
- HOA name: Ken Caryl
- HOA phone: 303-979-1876
Location
- Region: Littleton
Financial & listing details
- Price per square foot: $405/sqft
- Tax assessed value: $1,070,291
- Annual tax amount: $6,232
- Date on market: 1/15/2026
- Listing terms: Cash,Conventional,Jumbo,VA Loan
- Exclusions: Personal Property & Freezer In The Basement.
- Ownership: Individual
- Road surface type: Paved
Price history
| Date | Event | Price |
|---|---|---|
| 4/24/2026 | Sold | $1,200,000-4%$405/sqft |
Source:  REcolorado as distributed by MLS GRID #6521306 Report a problem REcolorado as distributed by MLS GRID #6521306 Report a problem | ||
| 3/12/2026 | Pending sale | $1,250,000$422/sqft |
Source: REcolorado as distributed by MLS GRID #6521306 Report a problem | ||
| 2/27/2026 | Price change | $1,250,000-3.8%$422/sqft |
Source: REcolorado as distributed by MLS GRID #6521306 Report a problem | ||
| 2/13/2026 | Listed for sale | $1,299,000$439/sqft |
Source: REcolorado as distributed by MLS GRID #6521306 Report a problem | ||
| 1/20/2026 | Pending sale | $1,299,000$439/sqft |
Source: REcolorado as distributed by MLS GRID #6521306 Report a problem | ||
| 1/15/2026 | Listed for sale | $1,299,000+160.1%$439/sqft |
Source: REcolorado as distributed by MLS GRID #6521306 Report a problem | ||
| 1/29/2014 | Sold | $499,500-1.9%$169/sqft |
Source: Public Record Report a problem | ||
| 12/4/2013 | Pending sale | $509,000$172/sqft |
Source: RE/MAX MASTERS INC #1246849 Report a problem | ||
| 11/9/2013 | Price change | $509,000-2.1%$172/sqft |
Source: RE/MAX MASTERS INC #1246849 Report a problem | ||
| 10/25/2013 | Listed for sale | $520,000+7.9%$176/sqft |
Source: RE/MAX Masters, Inc. #1242696 Report a problem | ||
| 6/21/2006 | Sold | $482,000+12.1%$163/sqft |
Source: Public Record Report a problem | ||
| 9/5/2000 | Sold | $429,900$145/sqft |
Source: Public Record Report a problem | ||
Public tax history
| Year | Property taxes | Tax assessment |
|---|---|---|
| 2025 | $6,232 -3.1% | $66,893 +11.4% |
| 2024 | $6,431 +15.5% | $60,065 |
| 2023 | $5,569 -1.5% | $60,065 +18.1% |
| 2022 | $5,655 +13.3% | $50,875 -2.8% |
| 2021 | $4,989 | $52,339 +13% |
| 2020 | $4,989 +1.2% | $46,327 |
| 2019 | $4,929 +9.5% | $46,327 +13.4% |
| 2018 | $4,501 | $40,848 |
| 2017 | $4,501 +3% | $40,848 +2.4% |
| 2016 | $4,368 | $39,907 |
| 2015 | $4,368 +14.1% | $39,907 +19.8% |
| 2014 | $3,829 +7.1% | $33,320 |
| 2013 | $3,574 +1.8% | $33,320 +0.5% |
| 2012 | $3,511 -7.8% | $33,153 |
| 2011 | $3,809 +0.2% | $33,153 -8.3% |
| 2010 | $3,802 +1.6% | $36,160 |
| 2009 | $3,742 +2.9% | $36,160 +1.9% |
| 2008 | $3,635 +7% | $35,470 |
| 2007 | $3,397 +2% | $35,470 +9.6% |
| 2006 | $3,331 -1% | $32,370 +0.9% |
| 2005 | $3,364 +9% | $32,080 |
| 2004 | $3,086 +3.3% | $32,080 |
| 2003 | $2,988 -6.1% | $32,080 +7.4% |
| 2002 | $3,180 +11.8% | $29,880 +20.8% |
| 2001 | $2,844 -4% | $24,740 |
| 2000 | $2,963 | $24,740 |
Find assessor info on the county website
Neighborhood: 80127
Nearby homes
- $1,041,5003 bd3 ba2.8k sqft41 Buckthorn Dr, Littleton, CO 80127Off Market
- $1,059,4005 bd4 ba3.1k sqft37 Buckthorn Dr, Littleton, CO 80127Off Market
- $1,143,5004 bd3 ba2.8k sqft43 Buckthorn Dr, Littleton, CO 80127Off Market
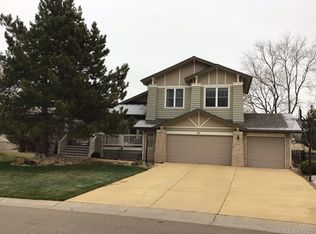
- $1,168,9005 bd4 ba3.7k sqft35 Buckthorn Dr, Littleton, CO 80127Off Market
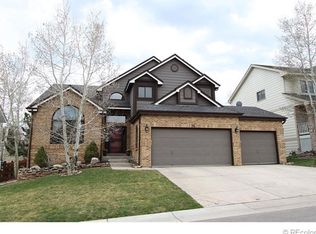
- $1,007,3005 bd3 ba2.2k sqft44 Buckthorn Dr, Littleton, CO 80127Off Market
- $874,9003 bd3 ba2.3k sqft38 Buckthorn Dr, Littleton, CO 80127Off Market
- $966,8004 bd3 ba2.7k sqft36 Buckthorn Dr, Littleton, CO 80127Off Market
- $979,3004 bd3 ba2.4k sqft33 Buckthorn Dr, Littleton, CO 80127Off Market
Nearby schools
GreatSchools rating
- 7/10Bradford Primary SchoolGrades: K-4Distance: 0.4 mi
- 7/10Bradford Intermediate SchoolGrades: 5-8Distance: 0.7 mi
- 9/10Chatfield High SchoolGrades: 9-12Distance: 1.6 mi
Schools provided by the listing agent
- Elementary: Bradford
- Middle: Bradford
- High: Chatfield
- District: Jefferson County R-1
Source: REcolorado as distributed by MLS GRID. This data may not be complete. We recommend contacting the local school district to confirm school assignments for this home.
Get a cash offer in 3 minutes
Find out how much your home could sell for in as little as 3 minutes with a no-obligation cash offer.
Estimated market value
$1,178,600
Get a cash offer in 3 minutes
Find out how much your home could sell for in as little as 3 minutes with a no-obligation cash offer.
Estimated market value
$1,178,600
- Colorado
- Jefferson County
- Littleton
- 80127
- 39 Buckthorn Drive
Nearby cities
Nearby neighborhoods
Nearby zip codes
Other Littleton Topics
