Skip main navigation
Sold for $460,000
  • $460,000

    39 Burkimo Ln, Eureka Springs, AR 72631

    4beds
    2,860sqft
    Single Family Residence
    Built in 2003
    1 Acres Lot
    $483,500 Zestimate®
    $161/sqft
    $3,042 Estimated rent

    Home value

    $483,500

    $459,000 - $508,000

    $3,042/mo

    Zestimate® history
    Loading
    Loading...

    Owner options

    List your home for rent

    $3,042/mo

    Rent Zestimate®

    Find your next renter with Zillow Rental Manager. Plus, with online applications, you can quickly screen prospective tenants – for free.

    Learn more

    $3,042/mo

    Rent Zestimate®

    Refinance and save

    $3,485/mo

    Est. payment

    Refinancing to a lower rate could help reduce your monthly payments and save thousands over the life of the loan.

    See today's rates

    $3,485/mo

    Est. payment

    Explore your selling options

    Work with a Zillow partner agent

    Leverage their expertise and Zillow's premium Showcase listings to get your home seen by more buyers.

    Get started

    List with your own agent

    Get your home in front of millions of buyers by listing it on Zillow.

    Learn how to do it

    Sell it yourself

    Take full control of how buyers see your home on Zillow by listing For Sale by Owner (FSBO).

    List your home

    What's special


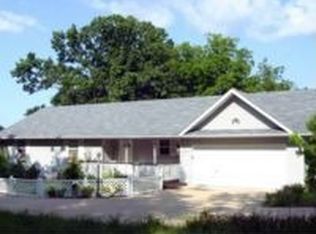
    Spectacular Holiday Island Custom-built home at end of a cul-de-sac. Only 5 miles to Historic Eureka Springs! Beautifully situated on Thunderbird Point on 1 acre of stunning panoramic mountain top vista views. No more bad days -living in this magnificent retreat where attention to detail is everywhere and where the deer, wild turkeys and eagles are seen. No expense was spared in the construction of this 4-5 BR 3 BA home with high end quality at every turn. Brand new roof. Wonderful cozy sunroom. 3/4" rich oak hardwood flooring and trim. Custom oak and glass cabinetry. Smart home. Cellulose in walls and ceiling. Space for boat, RV, trailer and golf cart parking. Large workshop in Basement. Gorgeous master suite huge travertine tiled shower with seamless glass walls and door, 2 person sauna, 2 massive walk in closets (one could be a study/office). Tons of decking with views and tons of storage. New high end energy saving HVAC system on main floor 2nd unit for bottom floor. Your New Home is waiting!

    Zillow last checked:

    Listing updated:

    Listed by:

    Mel Reed 479-957-3307,

    Keller Williams Market Pro Realty

    Bought with:

    Mel Reed, EB00055975

    Keller Williams Market Pro Realty

    Source: ArkansasOne MLS,MLS#: 1267616MLS LogoOriginating MLS: Northwest Arkansas Board of REALTORS MLS

    Facts & features

    Interior

    Bedrooms & bathrooms
    • Bedrooms: 4
    • Bathrooms: 3
    • Full bathrooms: 3
    Primary bedroom
    • Level: Main
    • Dimensions: 37x34
    Bedroom
    • Level: Main
    • Dimensions: 14X12
    Bedroom
    • Level: Second
    • Dimensions: 14x11
    Bedroom
    • Level: Second
    • Dimensions: 14x10
    Dining room
    • Level: Main
    • Dimensions: 16x12
    Exercise room
    • Level: Second
    • Dimensions: 13x10
    Garage
    • Level: Main
    • Dimensions: 33x19
    Kitchen
    • Level: Main
    • Dimensions: 16x12
    Living room
    • Level: Main
    • Dimensions: 18.6X18.6
    Storage room
    • Level: Second
    • Dimensions: 16X7
    Storage room
    • Level: Second
    • Dimensions: 16X12
    Sunroom
    • Level: Main
    • Dimensions: 12X9.6
    Utility room
    • Level: Main
    • Dimensions: 10.6X7
    Workshop
    • Level: Basement
    • Dimensions: 14x14
    Heating
    • Central, Electric, Heat Pump
    Cooling
    • Central Air, Electric, Heat Pump
    Appliances
    • Included: Built-In Range, Built-In Oven, Dishwasher, ENERGY STAR Qualified Appliances, Electric Cooktop, Electric Range, Electric Water Heater, Disposal, Microwave, Refrigerator, Range Hood, Trash Compactor, Humidifier, Plumbed For Ice Maker
    • Laundry: Washer Hookup, Dryer Hookup
    Features
    • Built-in Features, Ceiling Fan(s), Central Vacuum, Eat-in Kitchen, Pantry, Walk-In Closet(s), Wood Burning Stove, Window Treatments, Mud Room, Storage, Sun Room, Wine Cellar, Workshop
    • Flooring: Carpet, Ceramic Tile, Wood
    • Windows: Double Pane Windows, Vinyl, Blinds
    • Basement: Full,Finished,Partial,Walk-Out Access
    • Has fireplace: No
    • Fireplace features: Gas Log, Living Room
    Interior area
    • Total structure area: 2,860
    • Total interior livable area: 2,860 sqft

    Property

    Parking
    • Total spaces: 2
    • Parking features: Attached, Garage, Garage Door Opener, RV Access/Parking
    • Has attached garage: Yes
    • Covered spaces: 2
    Features
    • Levels: Two
    • Stories: 2
    • Patio & porch: Balcony, Covered, Deck, Porch
    • Exterior features: Concrete Driveway
    • Pool features: None, Community
    • Spa features: Sauna, Steam Room
    • Fencing: None
    • Has view: Yes
    • Body of water: Table Rock Lake
    Lot
    • Size: 1 Acres
    • Features: Cleared, Cul-De-Sac, Landscaped, Resort Property, Sloped, Views, Wooded
    Details
    • Additional structures: None
    • Parcel number: 32002352000
    • Special conditions: None
    • Other equipment: Satellite Dish

    Construction

    Type & style
    • Home type: SingleFamily
    • Architectural style: Country,Traditional
    • Property subtype: Single Family Residence
    Materials
    • Frame, Vinyl Siding
    • Foundation: Slab
    • Roof: Asphalt,Shingle
    Condition
    • New construction: No
    • Year built: 2003

    Utilities & green energy

    • Water: Public
    • Utilities for property: Cable Available, Electricity Available, Propane, Phone Available, Sewer Available, Water Available
    Green energy
    • Energy efficient items: Appliances

    Community & neighborhood

    Security
    • Security features: Smoke Detector(s)
    Community
    • Community features: Clubhouse, Fitness, Golf, Park, Pool, Recreation Area, Tennis Court(s), Lake, Shopping, Trails/Paths
    Location
    • Region: Eureka Springs
    • Subdivision: Holiday Island

    HOA & financial

    HOA
    • HOA fee: $780 annually
    • Services included: Common Areas, Maintenance Grounds, Maintenance Structure, Sewer

    Other

    Other facts
    • Listing terms: ARM,Conventional,FHA
    • Road surface type: Paved

    Price history

    DateEventPrice
    5/13/2024Sold$460,000-4.1%$161/sqft
    Source: ArkansasOne MLS #1267616 Report a problem
    2/28/2024Listed for sale$479,900$168/sqft
    Source: ArkansasOne MLS #1267616 Report a problem
    8/24/2023Listing removed--
    Source: ArkansasOne MLS #1229863 Report a problem
    6/22/2023Price change$479,900-4%$168/sqft
    Source: ArkansasOne MLS #1229863 Report a problem
    3/24/2023Price change$499,900-6.6%$175/sqft
    Source: ArkansasOne MLS #1229863 Report a problem
    9/24/2022Listed for sale$535,000-1.8%$187/sqft
    Source: ArkansasOne MLS #1229863 Report a problem
    9/24/2022Listing removed--
    Source: ArkansasOne MLS #1214303 Report a problem
    6/29/2022Price change$544,900-5.2%$191/sqft
    Source: ArkansasOne MLS #1214303 Report a problem
    4/2/2022Listed for sale$574,900+161.3%$201/sqft
    Source: ArkansasOne MLS #1214303 Report a problem
    5/1/2007Sold$220,000-8.3%$77/sqft
    Source: Public Record Report a problem
    8/4/2005Sold$240,000+2566.7%$84/sqft
    Source: Public Record Report a problem
    8/17/1990Sold$9,000$3/sqft
    Source: Public Record Report a problem

    Public tax history

    YearProperty taxesTax assessment
    2025$2,958 +22.6%$68,680 +36.9%
    2024$2,413 +39.6%$50,170 +12.1%
    2023$1,728 +2.9%$44,748 +4.8%
    2022$1,680 +6.1%$42,714 +5%
    2021$1,583 $40,680
    2020$1,583 -1.1%$40,680
    2019$1,601 -1.5%$40,680
    2018$1,626 -17.7%$40,680
    2017$1,976 $40,680 -12.3%
    2016$1,976 -11.5%$46,400
    2015$2,233 0%$46,400
    2014$2,234 +0%$46,400
    2013$2,233 +7.6%$46,400 +7.6%
    2012$2,076 $43,130
    2011$2,076 $43,130
    2010$2,076 +4.3%$43,130
    2009$1,990 -8.2%$43,130 -8.2%
    2008$2,168 $46,980

    Find assessor info on the county website

    Neighborhood: 72631

    Nearby schools

    GreatSchools rating
    Schools provided by the listing agent
    • District: Eureka Springs

    Source: ArkansasOne MLS. This data may not be complete. We recommend contacting the local school district to confirm school assignments for this home.

    Get pre-qualified for a loan
    At Zillow Home Loans, we can pre-qualify you in as little as 5 minutes with no impact to your credit score.

    An equal housing lender. NMLS #10287.

    Sell for more on Zillow
    Get a Zillow Showcase℠ listing at no additional cost and you could sell for .
    $483,500
    2% more
    +$9,670
    With Zillow Showcase(estimated)
    $493,170