Skip main navigation
Pending
  • $669,999

    39 Burnside Ave, Staten Island, NY 10302

    3beds
    1,508sqft
    Loading
    Single Family Residence
    Built in 1920
    3,049 Square Feet Lot
    $676,800 Zestimate®
    $444/sqft
    $-- HOA

    What's special

    Generously sized yardRich chestnut trimWelcoming foyerHigh-end appliancesElegant inlaid flooringUpdated kitchenMarble countertops
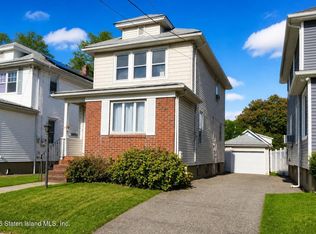
    Welcome to this character-filled 3-bedroom, 2-bath home offering the perfect blend of timeless charm and everyday functionality. Thoughtful updates have been made while preserving original details like rich chestnut trim, and elegant inlaid flooring that give the home its warm, classic feel. The main level features a welcoming foyer, spacious living and dining areas, and an updated kitchen complete with marble countertops, skylights, and high-end appliances. From here, step out to a deck overlooking a generously sized yard—ideal for relaxing or entertaining. Upstairs, you'll find two well-proportioned bedrooms and a full bath, along with a third room currently configured as a walk-in closet. Whether you keep it as your dream dressing space or easily convert it back to a bedroom, the flexibility is yours. Additional highlights include a fully finished basement for extra living space, a private 3-car driveway (rare and practical), and key system updates including roof, electrical, plumbing, heating, and hot water. Set in a highly desirable location close to shopping and transportation, this home offers solid bones, standout character, and room to make it your own.
    71 days
    |
    175
    |
    5
    |

    Likely to sell faster than

    Zillow last checked:

    Listing updated:

    Listed by:

    Martino Realty Group 718-608-9400,

    Racquel L Comello 917-922-9922

    Source: SIBOR,MLS#: 2602146MLS Logo

      Facts & features

      Interior

      Bedrooms & bathrooms
      • Bedrooms: 3
      • Bathrooms: 2
      • Full bathrooms: 1
      • 1/2 bathrooms: 1
      Heating
      • Natural Gas, Steam
      Cooling
      • Units
      Appliances
      • Included: Dishwasher, Dryer, Freezer, Microwave, Refrigerator, Washer
      Features
      • Smart Thermostat, Ceiling Fan(s)
      • Windows: ENERGY STAR Qualified Windows
      • Basement: Finished,Full
      Interior area
      • Total structure area: 1,508
      • Total interior livable area: 1,508 sqft
      Video & virtual tour

      Property

      Parking
      • Parking features: Driveway, Off Street
      Features
      • Stories: 2
      • Patio & porch: Deck
      Lot
      • Size: 3,049 Square Feet
      • Dimensions: 30 x 106
      • Features: Front Yard, Back Yard
      Details
      • Additional structures: Shed(s)
      • Parcel number: 389122
      • Zoning: R3X

      Construction

      Type & style
      • Home type: SingleFamily
      • Architectural style: Colonial
      • Property subtype: Single Family Residence
      Materials
      • Vinyl Siding
      Condition
      • Good
      • New construction: No
      • Year built: 1920

      Utilities & green energy

      • Electric: 220 Volts
      • Sewer: Public Sewer
      Green energy
      • Energy efficient items: Solar Components
      • Energy generation: Solar

      Community & HOA

      Community
      • Security: Security System
      HOA
      • Has HOA: No
      Location
      • Region: Staten Island

      Financial & listing details

      • Price per square foot: $444/sqft
      • Tax assessed value: $659,000
      • Annual tax amount: $5,763
      • Date on market: 4/30/2026
      • Listing agreement: Exclusive Right To Sell

        Estimated market value

        $676,800

        $643,000 - $711,000

        $3,529/mo

        Price history

        DateEventPrice
        5/19/2026Pending sale$669,999$444/sqft
        Source: SIBOR #2602146 Report a problem
        4/30/2026Listed for sale$669,999+20.7%$444/sqft
        Source: SIBOR #2602146 Report a problem
        10/25/2019Sold$555,000+1.8%$368/sqft
        Source: SIBOR #1127429 Report a problem
        4/25/2019Listing removed$545,000$361/sqft
        Source: Gateway Arms Realty Corp. #1127429 Report a problem
        3/28/2019Listed for sale$545,000+60.1%$361/sqft
        Source: Gateway Arms Realty Corp. #1127429 Report a problem
        7/1/2010Sold$340,425-2.7%$226/sqft
        Source: Public Record Report a problem
        2/13/2010Listing removed$350,000$232/sqft
        Source: Clove Lake Realty Inc. #1058041 Report a problem
        1/15/2010Listed for sale$350,000$232/sqft
        Source: Clove Lake Realty Inc. #1058041 Report a problem

        Public tax history

        YearProperty taxesTax assessment
        2025$6,938 +5.4%$39,540 -5%
        2024$6,580 $41,640 -6.7%
        2023-- $44,640 +14.3%
        2022-- $39,060 +20.8%
        2021-- $32,340 -1.5%
        2020$6,093 +5.4%$32,820 +7.7%
        2019$5,779 $30,480 +17.7%
        2018-- $25,896 +5.4%
        2017$5,009 +2.9%$24,572 +0.9%
        2016$4,866 $24,342 +1.5%
        2015$4,866 +11.5%$23,989 +5.4%
        2014$4,366 $22,750 +5.4%
        2013-- $21,580 +5.4%
        2012-- $20,477 +11.4%
        2011-- $18,385 +0.7%
        2010-- $18,259 +6%
        2009-- $17,226 +6%
        2008-- $16,251 +6%
        2007-- $15,332 +0.1%
        2006-- $15,321 +0.7%
        2005-- $15,216 +6%
        2004-- $14,355 +6%
        2003-- $13,543 +6%
        2002-- $12,777 +0.1%
        2001-- $12,768 +0.7%
        2000-- $12,680

        Find assessor info on the county website

        Monthly payment

        Estimated monthly payment$1,822
        All calculations are estimates and provided by Zillow, Inc. for informational purposes only. Actual amounts may vary.
        HOA fees may include property taxes on listings classified as Co-Ops. Contact the listing agent and/or owner for fee details.
        Mortgage interest rates are dependent on a number of factors, including credit score, down payment, and repayment length. Interest rate data provided by Zillow Group Marketplace, Inc. as of 1/1/1970 from various mortgage lenders with which we have lead or other similar arrangements; the Estimated Payment is an average of those rates.
        See how much you could borrow to make a competitive offer.

        Climate risks

        Neighborhood: Westerleigh

        Getting around

        95 / 100
        Walker's Paradise
        48 / 100
        Somewhat Bikeable

        Nearby schools

        GreatSchools rating

        A local agent can set up tours, give advice and negotiate with sellers.

        Browse local experts

        Similar homes

        Skip to the end of the carouselSkip to the beginning of the carousel