Discover your ideal home at 39 Burwood Ave, Stamford, CT! This beautifully renovated 3-bedroom, 2-bathroom residence spans nearly 2,000 sq.ft. and is nestled in a charming waterside neighborhood. The thoughtfully designed layout, showcased in the attached floor plans, maximizes space and functionality across three levels. The First Level welcomes you with a bright entry leading into a spacious living room featuring a cozy fireplace, perfect for gatherings. Adjacent, the dining room flows seamlessly into the stunning custom kitchen, boasting white cabinetry, quartz countertops, a tile backsplash, stainless steel appliances, and a gas oven-highlighted by the elegant photo of the space. A family room with access to a new large Trex deck offers additional living space, while a bedroom and a stylish bathroom complete this level. Upstairs, the Second Level features two well-proportioned bedrooms, each with closets, ideal for family or guests, centered around a convenient landing area. The Lower Level is a standout, offering a versatile recreation room with new flooring, perfect for entertaining or a home office. A luxurious new bathroom and a dedicated utility room add practicality, while the finished space includes a separate laundry area. Enhanced by new HVAC with A/C, fresh paint, and modern fixtures throughout, this home is just blocks from Stamford Harbor, nearby beaches, and world-class dining on CT's Gold Coast. Enjoy a quick 1-hour train ride to NYC from the nea Agent/Owner
Sold for $740,000
$740,000
39 Burwood Avenue, Stamford, CT 06902
3beds
1,984sqft
Single Family Residence
Built in 1946
5,662 Square Feet Lot
$788,800 Zestimate®
$373/sqft
$4,651 Estimated rent
Home value
$788,800
$702,000 - $883,000
$4,651/mo
Zestimate® history
Owner options
List your home for rent
$4,651/mo
Rent Zestimate®
Find your next renter with Zillow Rental Manager. Plus, with online applications, you can quickly screen prospective tenants – for free.
$4,651/mo
Rent Zestimate®
Refinance and save
$4,171/mo
Est. payment
Refinancing to a lower rate could help reduce your monthly payments and save thousands over the life of the loan.
$4,171/mo
Est. payment
Explore your selling options
Work with a Zillow partner agent
Leverage their expertise and Zillow's premium Showcase listings to get your home seen by more buyers.
Get startedList with your own agent
Get your home in front of millions of buyers by listing it on Zillow.
Learn how to do itSell it yourself
Take full control of how buyers see your home on Zillow by listing For Sale by Owner (FSBO).
List your homeWhat's special
Cozy fireplaceNew large trex deckStunning custom kitchenDedicated utility roomQuartz countertopsVersatile recreation roomNew flooring
Zillow last checked:
Listing updated:
Listed by:
Luke Florian 860-877-5800,
SSG Real Estate LLC 860-657-4754
Bought with:
Deborah Angal, RES.0803333
Coldwell Banker Realty
Source: Smart MLS,MLS#: 24098212
Facts & features
Interior
Bedrooms & bathrooms
- Bedrooms: 3
- Bathrooms: 2
- Full bathrooms: 2
Rooms
- Room types: Bonus Room, Laundry
Primary bedroom
- Level: Main
Bedroom
- Level: Upper
Bedroom
- Level: Upper
Dining room
- Level: Main
Living room
- Features: Bay/Bow Window, Fireplace
- Level: Main
Heating
- Forced Air, Natural Gas
Cooling
- Central Air
Appliances
- Included: Gas Cooktop, Oven/Range, Microwave, Refrigerator, Dishwasher, Gas Water Heater, Water Heater
- Laundry: Lower Level
Features
- Open Floorplan
- Basement: Full
- Attic: None
- Number of fireplaces: 1
Interior area
- Total structure area: 1,984
- Total interior livable area: 1,984 sqft
- Finished area above ground: 1,284
- Finished area below ground: 700
Property
Parking
- Total spaces: 5
- Parking features: None, Off Street
Features
- Patio & porch: Deck
- Exterior features: Rain Gutters
- Fencing: Partial
- Waterfront features: Walk to Water, Water Community, Harbor
Lot
- Size: 5,662 Square Feet
- Features: Landscaped
Details
- Parcel number: 330889
- Zoning: R6
Construction
Type & style
- Home type: SingleFamily
- Architectural style: Cape Cod
- Property subtype: Single Family Residence
Materials
- Vinyl Siding
- Foundation: Concrete Perimeter
- Roof: Asphalt
Condition
- New construction: No
- Year built: 1946
Utilities & green energy
- Sewer: Public Sewer
- Water: Public
Community & HOA
Community
- Features: Park, Near Public Transport
- Subdivision: Waterside
HOA
- Has HOA: No
Location
- Region: Stamford
Financial & listing details
- Price per square foot: $373/sqft
- Tax assessed value: $322,420
- Annual tax amount: $7,712
- Date on market: 5/22/2025
Price history
| Date | Event | Price |
|---|---|---|
| 7/2/2025 | Sold | $740,000+5.7%$373/sqft |
Source:  Smart MLS #24098212 Report a problem Smart MLS #24098212 Report a problem | ||
| 6/22/2025 | Pending sale | $699,900$353/sqft |
Source: Smart MLS #24098212 Report a problem | ||
| 5/22/2025 | Listed for sale | $699,900+59.1%$353/sqft |
Source: Smart MLS #24098212 Report a problem | ||
| 9/19/2024 | Sold | $440,000+157.3%$222/sqft |
Source: Public Record Report a problem | ||
| 1/29/1996 | Sold | $171,000$86/sqft |
Source: Smart MLS #95031230 Report a problem | ||
Public tax history
| Year | Property taxes | Tax assessment |
|---|---|---|
| 2025 | $7,738 +2.7% | $322,420 |
| 2024 | $7,532 -7.4% | $322,420 |
| 2023 | $8,138 +23.3% | $322,420 +32.7% |
| 2022 | $6,600 +0.8% | $242,930 |
| 2021 | $6,545 +2.2% | $242,930 |
| 2020 | $6,401 | $242,930 |
| 2019 | $6,401 +3.2% | $242,930 |
| 2018 | $6,202 +15.6% | $242,930 +21.8% |
| 2017 | $5,363 +2.9% | $199,460 |
| 2016 | $5,210 | $199,460 |
Find assessor info on the county website
Neighborhood: Waterside
Nearby homes
- $1,097,5004 bd4 ba3.2k sqft47 Burwood Ave, Stamford, CT 06902Off Market
- $926,2005 bd2 ba2.8k sqft37 Burwood Ave, Stamford, CT 06902Off Market
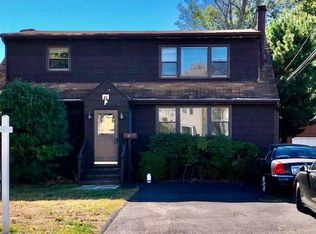
- $695,2004 bd2 ba1.5k sqft51 Burwood Ave, Stamford, CT 06902Off Market
- $--6,098.4 Square FeetBurwood Ave, Stamford, CT 06902Off Market
- $702,4003 bd2 ba1.4k sqft35 Burwood Ave, Stamford, CT 06902Off Market
- $560,1002 bd1 ba1.1k sqft55 Burwood Ave, Stamford, CT 06902Off Market
- $660,3003 bd1 ba1.7k sqft46 Burwood Ave, Stamford, CT 06902Off Market
- $965,5004 bd2 ba3.1k sqft31 Burwood Ave, Stamford, CT 06902Off Market
Nearby schools
GreatSchools rating
- 4/10Roxbury SchoolGrades: K-5Distance: 4 mi
- 4/10Cloonan SchoolGrades: 6-8Distance: 1.9 mi
- 3/10Westhill High SchoolGrades: 9-12Distance: 4.2 mi
Schools provided by the listing agent
- Elementary: Roxbury
- High: Westhill
Source: Smart MLS. This data may not be complete. We recommend contacting the local school district to confirm school assignments for this home.


Get pre-qualified for a loan
At Zillow Home Loans, we can pre-qualify you in as little as 5 minutes with no impact to your credit score.An equal housing lender. NMLS #10287.
Sell for more on Zillow
Get a Zillow Showcase℠ listing at no additional cost and you could sell for .
$788,800
2% more
+$15,776
With Zillow Showcase(estimated)
$804,576
- Connecticut
- Fairfield County
- Stamford
- 06902
- Waterside
- 39 Burwood Avenue
Nearby cities
Nearby neighborhoods
Nearby zip codes
Other Stamford Topics
