Skip main navigation
Closed
  • $1,350,000

    39 Cambridge Dr, Oak Brook, IL 60523

    4beds
    2,674sqft
    Single Family Residence
    Built in 1970
    0.49 Acres Lot
    $1,353,500 Zestimate®
    $505/sqft
    $4,788 Estimated rent

    Home value

    $1,353,500

    $1.25M - $1.46M

    $4,788/mo

    Zestimate® history
    Loading
    Loading...

    Owner options

    List your home for rent

    $4,788/mo

    Rent Zestimate®

    Find your next renter with Zillow Rental Manager. Plus, with online applications, you can quickly screen prospective tenants – for free.

    Learn more

    $4,788/mo

    Rent Zestimate®

    Refinance and save

    $8,379/mo

    Est. payment

    Refinancing to a lower rate could help reduce your monthly payments and save thousands over the life of the loan.

    See today's rates

    $8,379/mo

    Est. payment

    Explore your selling options

    Work with a Zillow partner agent

    Leverage their expertise and Zillow's premium Showcase listings to get your home seen by more buyers.

    Get started

    List with your own agent

    Get your home in front of millions of buyers by listing it on Zillow.

    Learn how to do it

    Sell it yourself

    Take full control of how buyers see your home on Zillow by listing For Sale by Owner (FSBO).

    List your home

    What's special

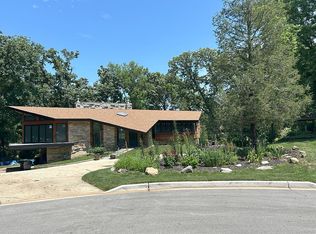
    Rarely does a home come up for sale that is picture perfect and beautifully updated and appointed inside and out! Situated on a prime 1/2 acre interior lot in one of the quietest streets in Brook Forest subdivision! The owners have thoughtfully and meticulously updated the home throughout. Inviting entry foyer. Spacious living room with a fireplace and large windows. The dining room is perfect for entertaining. The family room has a wet bar and patio doors to the most amazing screened porch and the scenic backyard. All stainless steel appliances including Dacor stove, range hood, double oven and double refrigerator. The kitchen has custom cabinetry, backsplash, large island, pot filler over the stove, The laundry room has side by side washer and dryer, mud room and entry to the spacious 2 plus car garage with epoxy flooring. There is also a door to the front in the mud room. Fine millwork, wainscoting, hardwood flooring, designer lighting fixtures, surround sound system. There is a powder room on the main floor. The wooden staircase leads to the second floor with large hallway and 4 bedrooms. The primary bedroom has a walk in closet and ensuite bathroom. There are 3 additional bedrooms and a hallway bathroom with dual vanities. The finished basement has another powder room, porcelain plank tiles, recreation area, game area and 2 additional rooms which can be flex room/bedrooms. There is a staircase to the backyard from the basement. The professionally landscaped, easy to maintain, manicured gardens in the front and back yards are like no other! A private oasis. Lush green grass, mature trees, beautiful perennials that come up year after year, hardscaping and large patios. Easy access to major roads and highways, Oak Brook shopping center, restaurants, Lifetime Fitness, Oak Brook Sports Core, Butterfieltral High School. This is a must see!

    Zillow last checked:

    Listing updated:

    Listed by:

    Lina Shah (312)593-4818,

    Coldwell Banker Realty

    Bought with:

    Bob Richter

    Baird & Warner

    Source: MRED as distributed by MLS GRID,MLS#: 12666373MLS Logo

    Facts & features

    Interior

    Bedrooms & bathrooms
    • Bedrooms: 4
    • Bathrooms: 4
    • Full bathrooms: 2
    • 1/2 bathrooms: 2
    Rooms
    • Room types: Breakfast Room, Recreation Room, Foyer, Other Room, Screened Porch, Den, Storage
    Primary bedroom
    • Features: Flooring (Hardwood), Bathroom (Full)
    • Level: Second
    • Area: 208 Square Feet
    • Dimensions: 13X16
    Bedroom 2
    • Features: Flooring (Hardwood)
    • Level: Second
    • Area: 144 Square Feet
    • Dimensions: 12X12
    Bedroom 3
    • Features: Flooring (Hardwood)
    • Level: Second
    • Area: 192 Square Feet
    • Dimensions: 16X12
    Bedroom 4
    • Features: Flooring (Hardwood)
    • Level: Second
    • Area: 156 Square Feet
    • Dimensions: 13X12
    Bar entertainment
    • Features: Flooring (Ceramic Tile)
    • Level: Basement
    • Area: 90 Square Feet
    • Dimensions: 9X10
    Breakfast room
    • Level: Main
    • Area: 96 Square Feet
    • Dimensions: 8X12
    Den
    • Features: Flooring (Ceramic Tile)
    • Level: Basement
    • Area: 143 Square Feet
    • Dimensions: 11X13
    Dining room
    • Features: Flooring (Hardwood)
    • Level: Main
    • Area: 169 Square Feet
    • Dimensions: 13X13
    Family room
    • Features: Flooring (Hardwood)
    • Level: Main
    • Area: 306 Square Feet
    • Dimensions: 17X18
    Foyer
    • Features: Flooring (Hardwood)
    • Level: Main
    • Area: 195 Square Feet
    • Dimensions: 15X13
    Kitchen
    • Features: Kitchen (Eating Area-Breakfast Bar, Eating Area-Table Space, Island, Pantry-Butler, Breakfast Room, Custom Cabinetry, Granite Counters, Updated Kitchen), Flooring (Hardwood)
    • Level: Main
    • Area: 132 Square Feet
    • Dimensions: 11X12
    Laundry
    • Features: Flooring (Ceramic Tile)
    • Level: Main
    • Area: 56 Square Feet
    • Dimensions: 8X7
    Living room
    • Features: Flooring (Hardwood)
    • Level: Main
    • Area: 325 Square Feet
    • Dimensions: 13X25
    Other
    • Level: Basement
    • Area: 195 Square Feet
    • Dimensions: 15X13
    Recreation room
    • Features: Flooring (Ceramic Tile)
    • Level: Basement
    • Area: 1008 Square Feet
    • Dimensions: 36X28
    Screened porch
    • Level: Main
    • Area: 165 Square Feet
    • Dimensions: 11X15
    Storage
    • Features: Flooring (Ceramic Tile)
    • Level: Basement
    • Area: 169 Square Feet
    • Dimensions: 13X13
    Heating
    • Natural Gas, Forced Air
    Cooling
    • Central Air
    Appliances
    • Included: Double Oven, Microwave, Dishwasher, Refrigerator, Freezer, Washer, Dryer, Disposal, Stainless Steel Appliance(s), Cooktop, Humidifier
    • Laundry: Main Level, In Unit
    Features
    • Wet Bar
    • Flooring: Hardwood
    • Windows: Skylight(s)
    • Basement: Finished,Full
    • Number of fireplaces: 3
    • Fireplace features: Gas Log, Gas Starter, Heatilator, Family Room, Living Room, Basement
    Interior area
    • Total structure area: 4,128
    • Total interior livable area: 2,674 sqft
    • Finished area below ground: 1,454

    Property

    Parking
    • Total spaces: 2
    • Parking features: Asphalt, Garage Door Opener, Yes, Garage Owned, Attached, Garage
    • Attached garage spaces: 2
    • Has uncovered spaces: Yes
    Accessibility
    • Accessibility features: No Disability Access
    Features
    • Stories: 2
    • Patio & porch: Screened
    Lot
    • Size: 0.49 Acres
    • Dimensions: 86x193.48x137.2x177.15
    • Features: Landscaped
    Details
    • Parcel number: 0627403036
    • Special conditions: Exceptions-Call List Office,Exclusions-Call List Office,List Broker Must Accompany
    • Other equipment: Sump Pump, Sprinkler-Lawn

    Construction

    Type & style
    • Home type: SingleFamily
    • Architectural style: Traditional
    • Property subtype: Single Family Residence
    Materials
    • Brick
    • Roof: Asphalt
    Condition
    • New construction: No
    • Year built: 1970
    • Major remodel year: 2016

    Utilities & green energy

    • Sewer: Public Sewer
    • Water: Lake Michigan, Public

    Community & HOA

    Community
    • Features: Park, Tennis Court(s), Lake, Street Paved, Other
    • Subdivision: Brook Forest
    HOA
    • Has HOA: Yes
    • Services included: Other, None
    • HOA fee: $500 annually
    Location
    • Region: Oak Brook

    Financial & listing details

    • Price per square foot: $505/sqft
    • Tax assessed value: $330,253
    • Annual tax amount: $11,293
    • Date on market: 9/2/2026
    • Listing terms: Cash
    • Ownership: Fee Simple w/ HO Assn.

    Price history

    DateEventPrice
    8/31/2026Sold$1,350,000+89.6%$505/sqft
    Source: MRED as distributed by MLS GRID #12666373 Report a problem
    2/9/2015Sold$712,000+1.7%$266/sqft
    Source: MRED as distributed by MLS GRID #08718156 Report a problem
    12/16/2014Pending sale$699,800$262/sqft
    Source: Coldwell Banker Residential Brokerage - Hinsdale Village #08718156 Report a problem
    12/4/2014Price change$699,800-2.6%$262/sqft
    Source: Coldwell Banker Residential Brokerage - Hinsdale Village #08718156 Report a problem
    11/20/2014Listed for sale$718,800$269/sqft
    Source: Coldwell Banker Residential Brokerage - Hinsdale Village #08718156 Report a problem
    10/14/2014Pending sale$718,800$269/sqft
    Source: Coldwell Banker Residential Brokerage - Hinsdale Village #08718156 Report a problem
    9/4/2014Listed for sale$718,800$269/sqft
    Source: Coldwell Banker Residential Brokerage - Hinsdale Village #08718156 Report a problem

    Public tax history

    YearProperty taxesTax assessment
    2025$11,293 +4.4%$330,253 +7.9%
    2024$10,817 +4.9%$306,187 +8.1%
    2023$10,313 +5.5%$283,140 +4%
    2022$9,777 +2.7%$272,170 +2.6%
    2021$9,517 +2.5%$265,400 +2.2%
    2020$9,286 +5.2%$259,580 +5.2%
    2019$8,830 +0.2%$246,800 -3.9%
    2018$8,814 +6.8%$256,920 +4.9%
    2017$8,252 +2.7%$244,820 +6.1%
    2016$8,039 +1.4%$230,640 +7.3%
    2015$7,926 +12.4%$214,870 +12.7%
    2014$7,052 +0.8%$190,620 -1.4%
    2013$6,998 -15.1%$193,300 -19.4%
    2012$8,247 +2.8%$239,920 -7.9%
    2011$8,023 +3.3%$260,500 -5.8%
    2010$7,763 +2.7%$276,420 -6.8%
    2009$7,557 +4%$296,580 +1.4%
    2008$7,265 +7%$292,540 +8.8%
    2007$6,792 +13.1%$268,880 +17%
    2006$6,005 +4%$229,850 +6.9%
    2005$5,775 +4.2%$215,010 +6.3%
    2004$5,540 +2.9%$202,270 +10.1%
    2003$5,385 -5%$183,710 -1.6%
    2002$5,667 +5.7%$186,760 +8.7%
    2001$5,364 +2.8%$171,740 +5.2%
    2000$5,218 $163,250
    Find assessor info on the county website

    Neighborhood: 60523

    Nearby schools

    GreatSchools rating
    Schools provided by the listing agent
    • Elementary: Brook Forest Elementary School
    • Middle: Butler Junior High School
    • High: Hinsdale Central High School
    • District: 53

    Source: MRED as distributed by MLS GRID. This data may not be complete. We recommend contacting the local school district to confirm school assignments for this home.

    Get a cash offer in 3 minutes
    Find out how much your home could sell for in as little as 3 minutes with a no-obligation cash offer.
    Estimated market value
    $1,353,500
    Get a cash offer in 3 minutes
    Find out how much your home could sell for in as little as 3 minutes with a no-obligation cash offer.
    Estimated market value
    $1,353,500