Skip main navigation
Off market
  • $2,603,700

    39 Cameron Ct, Danville, CA 94506

    5beds
    3,270sqft
    SingleFamily
    Built in 1987
    0.46 Acres Lot
    $2,603,700 Zestimate®
    $796/sqft
    $7,318 Estimated rent

    Home value

    $2,603,700

    $2.45M - $2.79M

    $7,318/mo

    Zestimate® history
    Loading
    Loading...

    Owner options

    List your home for rent

    $7,318/mo

    Rent Zestimate®

    Find your next renter with Zillow Rental Manager. Plus, with online applications, you can quickly screen prospective tenants – for free.

    Learn more

    $7,318/mo

    Rent Zestimate®

    Refinance and save

    $16,707/mo

    Est. payment

    Refinancing to a lower rate could help reduce your monthly payments and save thousands over the life of the loan.

    See today's rates

    $16,707/mo

    Est. payment

    Explore your selling options

    Work with a Zillow partner agent

    Leverage their expertise and Zillow's premium Showcase listings to get your home seen by more buyers.

    Get started

    List with your own agent

    Get your home in front of millions of buyers by listing it on Zillow.

    Learn how to do it

    Sell it yourself

    Take full control of how buyers see your home on Zillow by listing For Sale by Owner (FSBO).

    List your home

    What's special

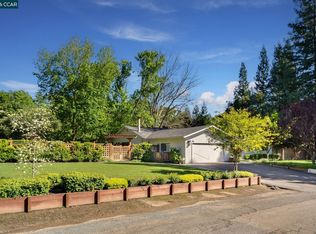
    A beautiful vaulted exposed wood ceiling welcomes you to this 3,270 square foot home with five bedrooms, three and a half bathrooms and wonderful spacious areas to entertain family and friends. The stunning living room features two-tone paint, high ceilings and a cozy marble fireplace. Step into the dining room and you will experience gorgeous crown moulding, wool carpet, as well as an Anderson sliding door leading to the meticulously manicured backyard. The kitchen is an entertainer's dream featuring stainless steel top of the line appliances including a Thermador cook top and double ovens, a Bosch dishwasher and Broan trash compactor. The walk-in pantry features cabinetry built-ins and a U-line wine refrigerator. Gorgeous granite countertops and Italian stone flooring surround a bay window kitchen nook with a spectacular backyard view. The family room features a natural stone fireplace and Anderson sliding glass doors opening to the backyard. A conveniently located powder room off of the family room features a Carrera marble countertop. The master bedroom located downstairs, features exquisite views of the private backyard and pool. This tranquil room showcases vaulted ceilings and sliding glass door leading to the breathtaking backyard as well as a bay window seating area. A walk-in closet features built-in cherry cabinets with organizing and storage features throughout. Step into the remodeled master bathroom where you will find tiled flooring with decorative inlay and custom cherry wood cabinetry. Enjoy dual shower heads in the walk-in shower surrounded by mosaic tile accents or relax in the luxury spa tub with mood lighting and heated jets. Step out of the bath onto heated floors with a programmable thermostat. Currently used as an office space, an additional downstairs bedroom features recessed lighting, a built-in desk with storage as well as a walk-in closet. A conveniently located downstairs full bathroom offers a gorgeous granite countertop, textured river run tile, mosaic backsplash and a beautiful pebble floor shower. Take the iron staircase upstairs and pass a gorgeous and bright skylight in the upstairs hallway as you encounter the first two bedrooms, both featuring walk-in closets. The third upstairs bedroom has a picturesque window overlooking the scenic backyard and pool. The upstairs bathroom offers a Cambria quartz countertop, double sinks and new custom cabinetry. Step into the incredible entertainer's dream backyard and find a spectacular solar heated pool and spa featuring waterfalls. A fabulous built-in BBQ is surrounded by a flagstone patio and lush landscape. A built in fire-pit with stunning views of mature redwood trees offers natural privacy in this unique setting.

    This property is off market, which means it's not currently listed for sale or rent on Zillow. This may be different from what's available on other websites or public sources.

    Facts & features

    Interior

    Bedrooms & bathrooms
    • Bedrooms: 5
    • Bathrooms: 4
    • Full bathrooms: 3
    • 1/2 bathrooms: 1
    Heating
    • Forced air, Electric, Gas, Solar
    Cooling
    • Central
    Appliances
    • Included: Dishwasher, Freezer, Garbage disposal, Range / Oven, Refrigerator, Trash compactor
    Features
    • Flooring: Tile, Carpet, Hardwood
    • Basement: None
    • Has fireplace: Yes
    Interior area
    • Total interior livable area: 3,270 sqft

    Property

    Parking
    • Total spaces: 3
    • Parking features: Garage - Attached
    Features
    • Exterior features: Wood
    • Has spa: Yes
    • Has view: Yes
    • View description: Territorial
    Lot
    • Size: 0.46 Acres
    Details
    • Parcel number: 2151800147

    Construction

    Type & style
    • Home type: SingleFamily
    Materials
    • Roof: Shake / Shingle
    Condition
    • Year built: 1987

    Community & HOA

    HOA
    • Has HOA: Yes
    • HOA fee: $29 monthly
    Location
    • Region: Danville

    Financial & listing details

    • Price per square foot: $796/sqft
    • Tax assessed value: $1,940,518
    • Annual tax amount: $22,127

    Price history

    DateEventPrice
    5/10/2016Sold$1,630,000-1.2%$498/sqft
    Source: CCAR #40729310 Report a problem
    4/2/2016Pending sale$1,650,000$505/sqft
    Source: J. Rockcliff Realtors Inc. #40729310 Report a problem
    3/30/2016Price change$1,650,000-2.9%$505/sqft
    Source: J. Rockcliff Realtors Inc. #40729310 Report a problem
    2/17/2016Listed for sale$1,699,000+28.8%$520/sqft
    Source: J. Rockcliff Realtors Inc. #40729310 Report a problem
    8/16/2004Sold$1,319,000+107.7%$403/sqft
    Source: CCAR #40026445 Report a problem
    11/10/1993Sold$635,000$194/sqft
    Source: Public Record Report a problem

    Public tax history

    YearProperty taxesTax assessment
    2025$22,127 +2.6%$1,940,518 +2%
    2024$21,571 +1.5%$1,902,470 +2%
    2023$21,245 +0.7%$1,865,168 +2%
    2022$21,088 +2.2%$1,828,597 +2%
    2021$20,643 +1.3%$1,792,743 +1.6%
    2020$20,371 +1.1%$1,764,362 +2%
    2019$20,139 +3.9%$1,729,768 +2%
    2018$19,391 +3.7%$1,695,852 +2%
    2017$18,692 +5.7%$1,662,600 +6.8%
    2016$17,686 +9.6%$1,556,574 +10.4%
    2015$16,133 +3.3%$1,410,000 +4.1%
    2014$15,618 $1,354,000 +3.4%
    2013-- $1,309,000 +23%
    2012-- $1,064,500 -5.4%
    2011-- $1,125,000 -5.5%
    2010-- $1,190,000 -0.8%
    2009-- $1,200,000 -14.5%
    2008-- $1,402,853 +2%
    2007-- $1,375,347 +2%
    2006-- $1,348,380 +2.2%
    2005-- $1,319,000 +73.8%
    2004-- $758,832 +1.9%
    2003-- $744,925 +2%
    2002-- $730,320 +2%
    2001-- $716,001
    Find assessor info on the county website

    Neighborhood: 94506

    Nearby schools

    GreatSchools rating
    Get a cash offer in 3 minutes
    Find out how much your home could sell for in as little as 3 minutes with a no-obligation cash offer.
    Estimated market value
    $2,603,700
    Get a cash offer in 3 minutes
    Find out how much your home could sell for in as little as 3 minutes with a no-obligation cash offer.
    Estimated market value
    $2,603,700