Fresh - Unique - Exciting - NEW CONSTRUCTION !! Custom-Built (4) bedroom, 2.5 bath traditional colonial on an oversized lot in highly demanded Hamilton Township. This 2,400 plus sq. ft. home has an a 2-car attached garage w/openers and an accommodating double-wide blacktop driveway. Enjoy the sunsets sipping your tea on the elongated 30' front porch w/overhang leading into a warm lifestyle of comfort. You'll be first impressed with the kitchen featuring Shaker White cabinetry with attractive hardware, granite counters with an 11" deep stainless sink, a 4-piece stainless steel appliance package including a double-door refrigerator and gas stove, crown moldings and a peninsula counter with pendant lighting extending to a breakfast/dining area, just steps from the family room. Yes, there is a formal dining room adjacent to the living room and kitchen. Check out the 9' ceilings, recessed lighting and the attractive matching flooring throughout the first floor. Don't miss the walk-in pantry and convenient half-bath, huge mud room with a dressing /wardrobe fixture and the sliding door leading to decking just before enjoying the humongous back yard. Upstairs offers wall-to-wall carpeting thru the hall & (4) bedrooms along with recessed lighting. The master bedroom has a walk-in and standard closet, just steps away from a beautiful master bathroom w/double-sink vanity, walk-in tiled shower w/glass doors and marble flooring. The other three bedrooms are flanked by another full bath with double-sink 7' long vanity, and an attractive tub/enclosure along with ceramic tiling. The laundry room is also on this level. This home offers neutral maintenance-free siding with complimenting black shutters and front door. The attached 2-car garage with openers is dressed with scallop-type siding and leads to the mudroom and inside entry. The wide blacktop driveway allows for convenient off-street parking and is accented by a new concrete sidewalk and curbing. The entire parcel is over .42 Acres and you can witness the vast back yard with some mature trees in the background. Some other features include: 200 Amp electric service system, 2-zoned heating system, six-paneled doors with exquisite hardware, timberline roof shingles & the comfort of knowing that this is NEW CONSTRUCTION! Proximate to shopping, schools, train station and major thoroughfare. Don't miss the opportunity!!
Sold for $599,500
$599,500
39 Camp Ave, Hamilton, NJ 08610
4beds
--sqft
Single Family Residence
Built in 2025
0.42 Acres Lot
$610,400 Zestimate®
$--/sqft
$3,274 Estimated rent
Home value
$610,400
$543,000 - $690,000
$3,274/mo
Zestimate® history
Owner options
List your home for rent
$3,274/mo
Rent Zestimate®
Find your next renter with Zillow Rental Manager. Plus, with online applications, you can quickly screen prospective tenants – for free.
$3,274/mo
Rent Zestimate®
Refinance and save
$4,483/mo
Est. payment
Refinancing to a lower rate could help reduce your monthly payments and save thousands over the life of the loan.
$4,483/mo
Est. payment
Explore your selling options
Work with a Zillow partner agent
Leverage their expertise and Zillow's premium Showcase listings to get your home seen by more buyers.
Get startedList with your own agent
Get your home in front of millions of buyers by listing it on Zillow.
Learn how to do itSell it yourself
Take full control of how buyers see your home on Zillow by listing For Sale by Owner (FSBO).
List your homeWhat's special
Recessed lightingHuge mud roomDouble-wide blacktop drivewayWide blacktop drivewayScallop-type sidingStainless steel appliance packageNeutral maintenance-free siding
Zillow last checked:
Listing updated:
Listed by:
Edward Stawicki 609-647-5272,
Opus Elite Real Estate of NJ, LLC
Bought with:
Celly Martinez
Realty Mark Advantage
Source: Bright MLS,MLS#: NJME2054660
Facts & features
Interior
Bedrooms & bathrooms
- Bedrooms: 4
- Bathrooms: 3
- Full bathrooms: 2
- 1/2 bathrooms: 1
- Main level bathrooms: 1
Rooms
- Room types: Living Room, Dining Room, Primary Bedroom, Bedroom 2, Bedroom 3, Bedroom 4, Kitchen, Family Room, Breakfast Room, Laundry, Utility Room, Primary Bathroom, Full Bath, Half Bath
Primary bedroom
- Features: Flooring - Carpet, Primary Bedroom - Dressing Area, Walk-In Closet(s)
- Level: Upper
- Area: 221 Square Feet
- Dimensions: 17 x 13
Bedroom 2
- Features: Flooring - Carpet, Walk-In Closet(s)
- Level: Upper
- Area: 196 Square Feet
- Dimensions: 14 x 14
Bedroom 3
- Features: Flooring - Carpet
- Level: Upper
- Area: 156 Square Feet
- Dimensions: 13 x 12
Bedroom 4
- Features: Flooring - Carpet
- Level: Upper
- Area: 156 Square Feet
- Dimensions: 13 x 12
Primary bathroom
- Features: Granite Counters, Double Sink, Flooring - Marble, Lighting - LED, Bathroom - Walk-In Shower
- Level: Upper
- Area: 80 Square Feet
- Dimensions: 10 x 8
Breakfast room
- Features: Cathedral/Vaulted Ceiling, Flooring - Luxury Vinyl Plank, Lighting - Ceiling, Lighting - Pendants, Recessed Lighting
- Level: Main
- Area: 117 Square Feet
- Dimensions: 13 x 9
Dining room
- Features: Cathedral/Vaulted Ceiling, Flooring - Luxury Vinyl Plank, Recessed Lighting
- Level: Main
- Area: 156 Square Feet
- Dimensions: 13 x 12
Family room
- Features: Cathedral/Vaulted Ceiling, Flooring - Luxury Vinyl Plank, Recessed Lighting
- Level: Main
- Area: 286 Square Feet
- Dimensions: 22 x 13
Other
- Features: Bathroom - Tub Shower, Granite Counters, Double Sink, Flooring - Ceramic Tile, Lighting - Wall sconces
- Level: Upper
- Area: 78 Square Feet
- Dimensions: 13 x 6
Half bath
- Level: Main
- Area: 32 Square Feet
- Dimensions: 8 x 4
Kitchen
- Features: Breakfast Bar, Built-in Features, Granite Counters, Dining Area, Flooring - Luxury Vinyl Plank, Kitchen - Gas Cooking, Lighting - Ceiling, Recessed Lighting, Pantry
- Level: Main
- Area: 182 Square Feet
- Dimensions: 14 x 13
Laundry
- Level: Upper
- Area: 24 Square Feet
- Dimensions: 6 x 4
Living room
- Features: Flooring - Luxury Vinyl Plank, Recessed Lighting, Cathedral/Vaulted Ceiling
- Level: Main
- Area: 272 Square Feet
- Dimensions: 17 x 16
Utility room
- Features: Flooring - Luxury Vinyl Plank, Lighting - Ceiling
- Level: Main
- Area: 72 Square Feet
- Dimensions: 12 x 6
Heating
- Forced Air, Natural Gas
Cooling
- Central Air, Electric
Appliances
- Included: Microwave, Dishwasher, Oven/Range - Gas, Refrigerator, Stainless Steel Appliance(s), Water Heater, Gas Water Heater
- Laundry: Hookup, Laundry Room
Features
- Bathroom - Walk-In Shower, Bathroom - Tub Shower, Breakfast Area, Built-in Features, Dining Area, Family Room Off Kitchen, Floor Plan - Traditional, Eat-in Kitchen, Pantry, Walk-In Closet(s), Dry Wall
- Flooring: Engineered Wood, Ceramic Tile, Carpet
- Doors: Sliding Glass, Insulated
- Windows: Casement
- Has basement: No
- Has fireplace: No
Interior area
- Total structure area: 0
- Finished area above ground: 0
- Finished area below ground: 0
Property
Parking
- Total spaces: 6
- Parking features: Garage Faces Front, Inside Entrance, Asphalt, Attached, Driveway, Off Street, On Street
- Attached garage spaces: 2
- Uncovered spaces: 4
Accessibility
- Accessibility features: None
Features
- Levels: Two
- Stories: 2
- Exterior features: Lighting, Sidewalks, Street Lights
- Pool features: None
- Frontage type: Road Frontage
Lot
- Size: 0.42 Acres
- Dimensions: 70.00 x 262.00
- Features: Cleared, Interior Lot, Rear Yard, Middle Of Block
Details
- Additional structures: Above Grade, Below Grade
- Parcel number: 030208500027 02
- Zoning: RESIDENTIAL
- Special conditions: Standard
Construction
Type & style
- Home type: SingleFamily
- Architectural style: Colonial
- Property subtype: Single Family Residence
Materials
- Vinyl Siding, Stick Built
- Foundation: Block
- Roof: Shingle,Asphalt
Condition
- Excellent
- New construction: Yes
- Year built: 2025
- Major remodel year: 2025
Details
- Builder model: Colonial
- Builder name: Custom-Built
Utilities & green energy
- Sewer: Public Sewer
- Water: Public
- Utilities for property: None
Community & HOA
Community
- Subdivision: None Available
HOA
- Has HOA: No
Location
- Region: Hamilton
- Municipality: HAMILTON TWP
Financial & listing details
- Tax assessed value: $54,200
- Annual tax amount: $12,748
- Date on market: 3/13/2025
- Listing agreement: Exclusive Right To Sell
- Listing terms: Cash,Conventional,FHA,VA Loan
- Inclusions: Stainless Steel Kitchen Appliance Package (refrigerator, Gas Range, Microwave & Dishwasher)
- Exclusions: None
- Ownership: Fee Simple
- Road surface type: Black Top
Price history
| Date | Event | Price |
|---|---|---|
| 4/18/2025 | Sold | $599,500 |
Source:  Bright MLS #NJME2054660 Report a problem Bright MLS #NJME2054660 Report a problem | ||
| 3/28/2025 | Pending sale | $599,500 |
Source: Bright MLS #NJME2054660 Report a problem | ||
| 3/21/2025 | Contingent | $599,500 |
Source: Bright MLS #NJME2054660 Report a problem | ||
| 3/13/2025 | Listed for sale | $599,500+355.9% |
Source: Bright MLS #NJME2054660 Report a problem | ||
| 12/14/2007 | Sold | $131,500 |
Source: Public Record Report a problem | ||
Public tax history
| Year | Property taxes | Tax assessment |
|---|---|---|
| 2026 | $12,748 +567.4% | $343,800 +534.3% |
| 2025 | $1,910 | $54,200 |
| 2024 | $1,910 -4.4% | $54,200 |
| 2023 | $1,997 +12.9% | $54,200 |
| 2022 | $1,769 -3.3% | $54,200 |
| 2021 | $1,828 +2.7% | $54,200 |
| 2020 | $1,780 +1.1% | $54,200 |
| 2019 | $1,760 +5.4% | $54,200 |
| 2018 | $1,670 -5.4% | $54,200 |
| 2017 | $1,766 -11.6% | $54,200 -6.9% |
| 2016 | $1,997 +1.6% | $58,200 +41.6% |
| 2015 | $1,965 | $41,100 |
Find assessor info on the county website
Neighborhood: 08610
Nearby homes
- $361,2004 bd2 ba920 sqft25 Camp Ave, Hamilton, NJ 08610Off Market

- $365,500-- bd-- ba1.1k sqft51 Camp Ave, Hamilton, NJ 08610Off Market
- $314,400-- bd-- ba984 sqft42 Camp Ave, Hamilton, NJ 08610Off Market
- $379,5003 bd1 ba1.3k sqft32 Camp Ave, Hamilton, NJ 08610Off Market
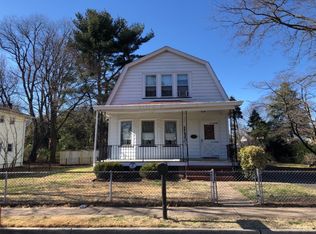
- $471,1004 bd2 ba1.8k sqft21 Camp Ave, Hamilton, NJ 08610Off Market
- $259,200-- bd-- ba448 sqft57 Camp Ave, Hamilton, NJ 08610Off Market
- $276,6002 bd1 ba2k sqft22 Camp Ave, Trenton, NJ 08610Off Market
- $431,200-- bd-- ba2k sqft20 Camp Ave #22, Hamilton, NJ 08610Off Market
Nearby schools
GreatSchools rating
- 4/10Kuser Elementary SchoolGrades: PK-5Distance: 0.2 mi
- 4/10Emily C Reynolds Middle SchoolGrades: 6-8Distance: 3.2 mi
- 4/10Hamilton East-Steinert High SchoolGrades: 9-12Distance: 3.2 mi
Schools provided by the listing agent
- District: Hamilton Township
Source: Bright MLS. This data may not be complete. We recommend contacting the local school district to confirm school assignments for this home.
Get a cash offer in 3 minutes
Find out how much your home could sell for in as little as 3 minutes with a no-obligation cash offer.
Estimated market value
$610,400
Get a cash offer in 3 minutes
Find out how much your home could sell for in as little as 3 minutes with a no-obligation cash offer.
Estimated market value
$610,400
- New Jersey
- Mercer County
- Trenton
- 08610
- 39 Camp Ave
