Welcome to 39 Cannon Road, where peaceful living meets comfort and thoughtful care. Lovingly maintained by its original owner, this beautiful home sits privately on 2.3 acres, bordering Goodwin State Forest and just minutes from Pine Acres Lake. Inside, vaulted ceilings and a stunning floor-to-ceiling stone fireplace create a warm and inviting living room. The first-floor primary suite is a true retreat, featuring a walk-in closet and spacious en-suite bath with options of a tub/shower or separate walk-in shower. A bright sunroom opens to a two-story deck overlooking the vast level yard and beautifully tended flower gardens surrounding the property. Central Air, top of the line Buderus heating, a whole-house Generator, Two-car Garage, 2 working Wood Stoves, Walkout Basement, and easily accessible Attic Storage add comfort and practicality. The bonus structure on the property could possibly be used as a Wood Shed, large Outbuilding or Barn. Enjoy this peaceful setting, while still remaining conveniently located to area shopping, amenities, and major routes! Come see this wonderfully private property where the beauty of the outdoors and the warmth of home come together.
For sale
$450,000
39 Cannon Road, Hampton, CT 06247
3beds
2,071sqft
Single Family Residence
Built in 1989
2.3 Acres Lot
$-- Zestimate®
$217/sqft
$-- HOA
What's special
- 2 days |
- 441 |
- 54 |
Zillow last checked:
Listing updated:
Listed by:
Amber Jones (860)938-7835,
KW Legacy Partners 860-313-0700
Source: Smart MLS,MLS#: 24199899
Facts & features
Interior
Bedrooms & bathrooms
- Bedrooms: 3
- Bathrooms: 3
- Full bathrooms: 2
- 1/2 bathrooms: 1
Primary bedroom
- Features: Bay/Bow Window, Bedroom Suite, Ceiling Fan(s), Walk-In Closet(s), Hardwood Floor
- Level: Main
- Area: 287.45 Square Feet
- Dimensions: 16.8 x 17.11
Bedroom
- Features: Wall/Wall Carpet
- Level: Upper
- Area: 143.1 Square Feet
- Dimensions: 10.6 x 13.5
Bedroom
- Features: Wall/Wall Carpet
- Level: Upper
- Area: 229.14 Square Feet
- Dimensions: 17.1 x 13.4
Primary bathroom
- Features: Stall Shower, Tub w/Shower, Tile Floor
- Level: Main
- Area: 102 Square Feet
- Dimensions: 10.2 x 10
Bathroom
- Level: Main
Bathroom
- Features: Tub w/Shower, Tile Floor
- Level: Upper
- Area: 81.07 Square Feet
- Dimensions: 6.7 x 12.1
Kitchen
- Features: Double-Sink
- Level: Main
- Area: 270.18 Square Feet
- Dimensions: 11.4 x 23.7
Living room
- Features: Bay/Bow Window, Cathedral Ceiling(s), Fireplace, Wood Stove, French Doors, Hardwood Floor
- Level: Main
- Area: 361.4 Square Feet
- Dimensions: 26 x 13.9
Sun room
- Features: Balcony/Deck, Ceiling Fan(s), French Doors, Sliders
- Level: Main
- Area: 154.8 Square Feet
- Dimensions: 12 x 12.9
Heating
- Hot Water, Wood/Coal Stove, Oil, Wood
Cooling
- Ceiling Fan(s), Central Air
Appliances
- Included: Oven/Range, Refrigerator, Water Heater
- Laundry: Main Level
Features
- Basement: Full,Unfinished,Garage Access,Interior Entry,Concrete
- Attic: Storage,Floored
- Number of fireplaces: 1
Interior area
- Total structure area: 2,071
- Total interior livable area: 2,071 sqft
- Finished area above ground: 2,071
Property
Parking
- Total spaces: 2
- Parking features: Attached
- Attached garage spaces: 2
Accessibility
- Accessibility features: Bath Grab Bars, Hard/Low Nap Floors
Features
- Patio & porch: Deck
- Exterior features: Rain Gutters, Garden
Lot
- Size: 2.3 Acres
- Features: Secluded, Borders Open Space, Level
Details
- Additional structures: Barn(s)
- Parcel number: 1685936
- Zoning: RA-80
Construction
Type & style
- Home type: SingleFamily
- Architectural style: Cape Cod
- Property subtype: Single Family Residence
Materials
- Vinyl Siding
- Foundation: Concrete Perimeter
- Roof: Asphalt
Condition
- New construction: No
- Year built: 1989
Utilities & green energy
- Sewer: Septic Tank
- Water: Well
Community & HOA
Community
- Features: Lake
HOA
- Has HOA: No
Location
- Region: Hampton
Financial & listing details
- Price per square foot: $217/sqft
- Tax assessed value: $250,920
- Annual tax amount: $5,390
- Date on market: 8/18/2026
Estimated market value
Not available
Estimated sales range
Not available
Not available
Price history
| Date | Event | Price |
|---|---|---|
| 8/20/2026 | Listed for sale | $450,000$217/sqft |
Source:  Smart MLS #24199899 Report a problem Smart MLS #24199899 Report a problem | ||
Public tax history
| Year | Property taxes | Tax assessment |
|---|---|---|
| 2025 | $6,143 +16.7% | $250,920 -0.7% |
| 2024 | $5,264 +24.4% | $252,730 +44.8% |
| 2023 | $4,230 +7.8% | $174,520 |
| 2022 | $3,925 -5.4% | $174,520 |
| 2021 | $4,148 -6.8% | $174,520 |
| 2020 | $4,450 -1.2% | $174,520 |
| 2019 | $4,506 -9.4% | $174,520 +0% |
| 2018 | $4,972 | $174,440 |
| 2017 | $4,972 | $174,440 |
| 2016 | $4,972 | $174,440 |
Find assessor info on the county website
Monthly payment
Est. payment
Payment breakdown
Explore the cost of this home by adjusting the details. Changes won't be saved.Climate risks
Neighborhood: 06247
Nearby schools
GreatSchools rating
- NAHampton Elementary SchoolGrades: PK-6Distance: 1.9 mi
- 4/10Parish Hill High SchoolGrades: 7-12Distance: 2.3 mi
- $1,800-- bd-- ba-- sqftGoshen Rd, Chaplin, CT 06235Off Market
- $1,000-- bd-- ba-- sqftGoshen Rd, Chaplin, CT 06235Off Market
- $3,00011 acresGoshen Rd, Chaplin, CT 06235Off Market
- $9,900-- bd-- ba-- sqftGoshen Rd, Chaplin, CT 06235Off Market
- $231,400-- bd-- ba-- sqft17 Goshen Rd, Chaplin, CT 06235Off Market
- $356,8003 bd2 ba1.3k sqft200 N Brook St, Hampton, CT 06247Off Market
- $321,3002 bd1 ba880 sqft18 Goshen Rd APT 2, Chaplin, CT 06235Off Market
- $319,5002 bd1 ba850 sqft18 Goshen Rd APT 1, Chaplin, CT 06235Off Market
A local agent can set up tours, give advice and negotiate with sellers.
A local lender can help you make sure your offer is ready when you are.
Similar homes
- $579,0005 bd4 ba2.6k sqft21 Linkkila Lane, Chaplin, CT 06235For Sale

 MLS ID #24198620, Amanda Polansky, RE/MAX Coast and Country. Smart MLS
 - $425,0003 bd3 ba1.6k sqft34 Cross Road, Chaplin, CT 06235For Sale
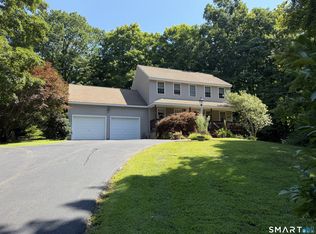 MLS ID #24198054, Ashley Percy, Coldwell Banker Realty. Smart MLS
 - $399,9003 bd2 ba1.6k sqft273 Hartford Road, Brooklyn, CT 06234For Sale
 MLS ID #24197712, Andrea Derose, NextHome Elite Realty. Smart MLS
 - $449,0003 bd3 ba3k sqft55 Glebas Road, Plainfield, CT 06374For Sale
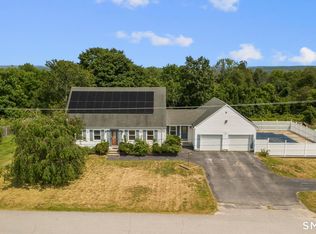 MLS ID #24199786, Alexa Mantovani, Social & Co Realty. Smart MLS
 - $479,9005 bd2 ba1.5k sqft136 Hartford Road, Brooklyn, CT 06234For SaleMLS ID #24199139, Barbara A. Diaz, RE/MAX Bell Park Realty. Smart MLS
- $574,9003 bd3 ba2.2k sqft457 Kemp Road, Scotland, CT 06247For SaleMLS ID #24189134, Joanne Lukaskiewicz Wheaton, Berkshire Hathaway NE Prop.. Smart MLS
- $589,9005 bd3 ba2.6k sqft264 Trumbull Highway, Lebanon, CT 06249For SaleMLS ID #24199692, Jessica Lopez, Our Home Realty Advisors. Smart MLS
- $389,0003 bd2 ba1.6k sqft222 Tower Hill Road, Chaplin, CT 06235For SaleMLS ID #24178626, Lisa M. Therecka, Therecka & Associates LLC. Smart MLS
- $525,0003 bd2 ba2.2k sqft30 Grant Hill Road, Brooklyn, CT 06234For SaleMLS ID #24178930, Mary R. Collins, Berkshire Hathaway NE Prop.. Smart MLS
- $345,9003 bd1 ba1.1k sqft467 South St Extension, Coventry, CT 06238For SaleMLS ID #24175674, Lisa A. Barstow, Simply Sold Real Estate. Smart MLS
- $419,9005 bd3 ba2.8k sqft13 Bates Road, Chaplin, CT 06235For SaleMLS ID #24179982, Kristen E. Merrill, Countryside Realty. Smart MLS
- $469,9003 bd3 ba2k sqft92 State Avenue, Killingly, CT 06241For SaleMLS ID #24185135, Jennifer Burlingame, Orbit Realty. Smart MLS
- $549,0003 bd2 ba2k sqft556 Old Eagleville Road, Coventry, CT 06238For SaleMLS ID #24199086, Carol Christiansen, RE/MAX Realty Group. Smart MLS
- $300,0004 bd2 ba1.6k sqft16 Colonial Drive, Columbia, CT 06237For SaleMLS ID #24199950, Corinne C. Machowski, William Raveis Real Estate. Smart MLS
- $390,0003 bd2 ba2.1k sqft187 Tuckie Road, Windham, CT 06256For SaleMLS ID #24192900, Meghan Wininger, Real Broker CT, LLC. Smart MLS
- $495,0004 bd2 ba2.5k sqft46 Pigeon Swamp Road, Lebanon, CT 06249For SaleMLS ID #24194220, Kyle Schrader, Berkshire Hathaway NE Prop.. Smart MLS
- $374,9004 bd2 ba1.6k sqft519 Gurleyville Road, Mansfield, CT 06268For SaleMLS ID #24199246, Steven B. Ferrigno, Ferrigno-Storrs, REALTORS LLC. Smart MLS
- $565,0003 bd3 ba1.7k sqft86 Tatnic Hill Road, Brooklyn, CT 06234For SaleMLS ID #24198814, Jennifer Lehto, Real Broker CT, LLC. Smart MLS
- $429,9003 bd3 ba1.7k sqft40 Taft Street, Killingly, CT 06239For SaleMLS ID #24192043, Whitney Easton, Berkshire Hathaway NE Prop.. Smart MLS
- $350,0003 bd2 ba2.4k sqft60 Chaplin Street, Chaplin, CT 06235For SaleMLS ID #24160862, Stephen Daly, KW Legacy Partners. Smart MLS
