Enjoy the perfect blend of modern comfort, country charm, and convenience in this inviting 3-bedroom, 2-bath home built in 2016 and set on over 5 acres. With room to spread out and space to enjoy the outdoors, this property offers a wonderful balance of privacy and accessibility. Inside, the living room fireplace creates a warm and welcoming atmosphere, perfect for cozy evenings at home. The thoughtful layout includes the convenience of first-floor laundry, while the full basement provides plenty of potential for storage, hobbies, or future finishing. Outside, discover your own little piece of country living with apple, peach, and plum trees, along with two storage sheds for all your tools, equipment, and outdoor essentials. A detached two-car garage provides additional space for vehicles, recreational toys, or a workshop. Conveniently located just minutes from I-295 and the I-95 exit, this property makes commuting to Lewiston/Auburn, Augusta, or the Brunswick area a breeze. If you've been looking for a home that combines modern construction, room to roam, and convenient access to everyday destinations, this property is ready to welcome you home!
Active
$400,000
39 Canty Lane, Litchfield, ME 04350
3beds
1,350sqft
Single Family Residence
Built in 2016
5.13 Acres Lot
$-- Zestimate®
$296/sqft
$-- HOA
What's special
Detached two-car garageTwo storage shedsFirst-floor laundryFull basement
- 9 days
- 458
- 65
Likely to sell faster than
Zillow last checked:
Listing updated:
Listed by:
Fontaine Family-The Real Estate Leader
Source: Maine Listings,MLS#: 1686102
Facts & features
Interior
Bedrooms & bathrooms
- Bedrooms: 3
- Bathrooms: 2
- Full bathrooms: 2
Bedroom 1
- Level: First
- Area: 144.96 Square Feet
- Dimensions: 12.02 x 12.06
Bedroom 2
- Level: Second
- Area: 240.96 Square Feet
- Dimensions: 12.03 x 20.03
Bedroom 3
- Level: Second
- Area: 280.82 Square Feet
- Dimensions: 14.02 x 20.03
Kitchen
- Level: First
- Area: 192.96 Square Feet
- Dimensions: 16 x 12.06
Laundry
- Level: First
- Area: 96.84 Square Feet
- Dimensions: 8.03 x 12.06
Living room
- Level: First
- Area: 169.08 Square Feet
- Dimensions: 12.06 x 14.02
Heating
- Baseboard, Hot Water, Zoned
Cooling
- None
Appliances
- Included: Dishwasher, Dryer, Microwave, Gas Range, Refrigerator, Washer
Features
- 1st Floor Bedroom
- Flooring: Carpet, Laminate, Linoleum
- Basement: Bulkhead,Interior Entry,Full,Unfinished
- Number of fireplaces: 1
Interior area
- Total structure area: 1,350
- Total interior livable area: 1,350 sqft
- Finished area above ground: 1,350
- Finished area below ground: 0
Property
Parking
- Total spaces: 2
- Parking features: Gravel, 5 - 10 Spaces, Off Street, Detached
- Garage spaces: 2
Features
- Has view: Yes
- View description: Trees/Woods
Lot
- Size: 5.13 Acres
- Features: Neighborhood, Rural, Level, Wooded
Details
- Parcel number: LITDMR13L0235
- Zoning: Rural
Construction
Type & style
- Home type: SingleFamily
- Architectural style: Cape Cod
- Property subtype: Single Family Residence
Materials
- Wood Frame, Vinyl Siding
- Foundation: Poured Concrete
- Roof: Pitched,Shingle
Condition
- Year built: 2016
Utilities & green energy
- Electric: Circuit Breakers
- Sewer: Private Sewer, Septic Design Available
- Water: Private, Well
Community & HOA
Location
- Region: Litchfield
Financial & listing details
- Price per square foot: $296/sqft
- Tax assessed value: $227,000
- Annual tax amount: $3,516
- Date on market: 10/29/2026
- Road surface type: Gravel
Estimated market value
Not available
Estimated sales range
Not available
Not available
Price history
| Date | Event | Price |
|---|---|---|
| 10/29/2026 | Listed for sale | $400,000$296/sqft |
Source:  Maine Listings #1686102 Report a problem | ||
Public tax history
| Year | Property taxes | Tax assessment |
|---|---|---|
| 2024 | $3,235 +5.5% | $227,000 |
| 2023 | $3,065 +3% | $227,000 +19.9% |
| 2022 | $2,976 +10.7% | $189,300 |
| 2021 | $2,688 | $189,300 |
| 2020 | $2,688 +1.4% | $189,300 |
| 2019 | $2,650 +13.3% | $189,300 +30.7% |
| 2018 | $2,339 -0.7% | $144,809 -0.7% |
| 2017 | $2,355 +88.7% | $145,828 +88.8% |
| 2016 | $1,248 +2.9% | $77,246 -0.9% |
| 2015 | $1,213 +8.4% | $77,984 -0.7% |
| 2014 | $1,119 +11.8% | $78,510 -3.5% |
| 2013 | $1,001 +0.4% | $81,354 -2.5% |
| 2011 | $997 +15.7% | $83,442 +14.8% |
| 2009 | $862 -8.9% | $72,715 -3.1% |
| 2008 | $946 | $75,077 |
Find assessor info on the county website
Monthly payment
Est. payment
Payment breakdown
Explore the cost of this home by adjusting the details. Changes won't be saved.Climate risks
Neighborhood: 04350
Similar homes
- $369,0003 bd2 ba1.4k sqft22 Lynn Lane, Litchfield, ME 04350Active
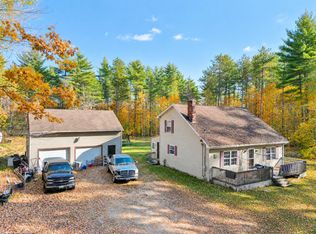
 MLS ID #1686254, Portside Real Estate Group. Maine Listings
- $305,0003 bd2 ba1.4k sqft161 Ridley Lane, Litchfield, ME 04350Active
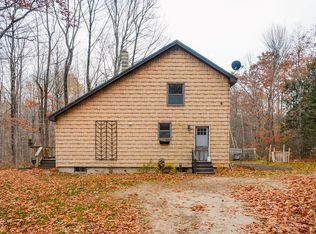 MLS ID #1686788, EXP Realty. Maine Listings
- $449,9002 bd2 ba1.5k sqft101 Little Drive, Litchfield, ME 04350Active
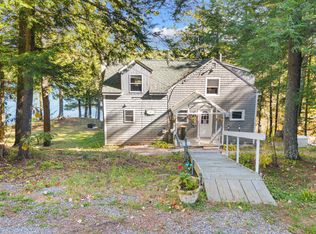 MLS ID #1684971, Your Home Sold Guaranteed Realty. Maine Listings
- $450,0003 bd2 ba1.8k sqft157 Buker Road, Litchfield, ME 04350Active
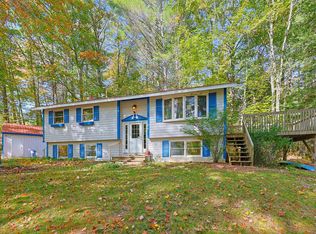 MLS ID #1683292, The Flaherty Group. Maine Listings
- $449,0003 bd3 ba1.5k sqft18 Marly Road, West Gardiner, ME 04345ActiveMLS ID #1685244, Keller Williams Realty. Maine Listings
- $410,0003 bd1 ba1.7k sqft971 High Street, Gardiner, ME 04345ActiveMLS ID #1678573, Whittemore's Real Estate. Maine Listings
- $294,9003 bd1 ba1.7k sqft2120 Hallowell Road, Litchfield, ME 04350ActiveMLS ID #1680932, Real Broker. Maine Listings
- $400,0003 bd1 ba960 sqft1147 Hallowell Litchfield Road, West Gardiner, ME 04345ActiveMLS ID #1683037, LAER. Maine Listings
- $415,0003 bd1 ba1.2k sqft263 Oak Hill Road, Wales, ME 04280ActiveMLS ID #1684428, U&R Real Estate. Maine Listings
- $399,9003 bd2 ba1.8k sqft154 Daves Way, Dresden, ME 04342ActiveMLS ID #1679221, Real Broker. Maine Listings
- $449,5002 bd1 ba1k sqft28 Lintonia Drive #12, Litchfield, ME 04350ActiveMLS ID #1654573, LAER. Maine Listings
- $389,0002 bd1 ba1.2k sqft96 Cold Stream Road, West Gardiner, ME 04345ActiveMLS ID #1679496, Maine Homes and Camps. Maine Listings
- $460,0003 bd2 ba1.6k sqft24 Brown Road, Richmond, ME 04357ActiveMLS ID #1662747, Coldwell Banker Realty. Maine Listings
- $375,0004 bd1 ba1.6k sqft329 Cobbossee, Monmouth, ME 04259ActiveMLS ID #1680317, Coldwell Banker Realty. Maine Listings
- $355,0003 bd2 ba1.7k sqft125 Benson Road, West Gardiner, ME 04345ActiveMLS ID #1666960, Coldwell Banker Plourde Real Estate. Maine Listings
- $385,0003 bd2 ba1.8k sqft41 Birch Street, Winthrop, ME 04364ActiveMLS ID #1665904, Rizzo Mattson. Maine Listings
- $275,0004 bd2 ba2k sqft226 Pond Road, Manchester, ME 04351ActiveMLS ID #1686120, Rizzo Mattson. Maine Listings
- $535,0001 bd1 ba792 sqft1347 Hallowell Road, Litchfield, ME 04350ActiveMLS ID #1679623, LAER. Maine Listings
- $439,9004 bd4 ba1.9k sqft343 Winthrop Street, Hallowell, ME 04347ActiveMLS ID #1684062, Your Home Sold Guaranteed Realty. Maine Listings
