Skip main navigation
Sold for $288,000
  • $288,000

    39 Carolina Shores Drive, Carolina Shores, NC 28467

    3beds
    1,715sqft
    Single Family Residence
    Built in 2006
    0.31 Acres Lot
    $296,100 Zestimate®
    $168/sqft
    $1,914 Estimated rent

    Home value

    $296,100

    $269,000 - $326,000

    $1,914/mo

    Zestimate® history
    Loading
    Loading...

    Owner options

    List your home for rent

    $1,914/mo

    Rent Zestimate®

    Find your next renter with Zillow Rental Manager. Plus, with online applications, you can quickly screen prospective tenants – for free.

    Learn more

    $1,914/mo

    Rent Zestimate®

    Refinance and save

    $2,019/mo

    Est. payment

    Refinancing to a lower rate could help reduce your monthly payments and save thousands over the life of the loan.

    See today's rates

    $2,019/mo

    Est. payment

    Explore your selling options

    Work with a Zillow partner agent

    Leverage their expertise and Zillow's premium Showcase listings to get your home seen by more buyers.

    Get started

    List with your own agent

    Get your home in front of millions of buyers by listing it on Zillow.

    Learn how to do it

    Sell it yourself

    Take full control of how buyers see your home on Zillow by listing For Sale by Owner (FSBO).

    List your home

    What's special

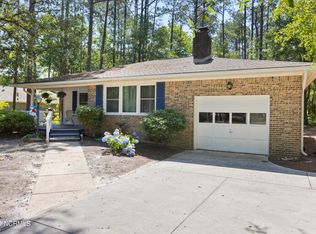
    Nestled in the sought-after Carolina Shores community with an incredibly low POA fee of just $310/year, this attractive home offers a perfect blend of comfort, style, and functionality. Featuring thoughtfully designed spaces, this property is move-in ready. The inviting Living Room, complete with a propane fireplace and fan with light, flows seamlessly into the formal Dining Room. From here, access the bright and spacious Carolina Room, a serene retreat with outdoor views and a convenient exit to the stone patio—perfect for enjoying nature. The efficient Kitchen boasts all NEW stainless steel appliances, a pantry, and beautiful tile flooring, making meal preparation a breeze. The split floor plan ensures privacy, with the Master Suite on one side and guest bedrooms on the other. Master Suite Highlights: Coffered ceiling for added sophistication, Fan with light for comfort, Generous walk-in closet. Luxurious Master Bath with a soaking tub, separate shower, double sinks, and tile flooring. Guest Bedroom #2: Vaulted ceiling, stunning palladium window, and fan with light. Bedroom #3: Currently utilized as an office, complete with a fan and light. Hall bath with a tub and tile flooring. The Laundry Room, situated conveniently between the Kitchen and the two-car Garage, includes a washer and dryer that conveys with the home. The Garage offers ample space for storage, catering to your organizational needs. Surrounded by trees and the serene backdrop of a former golf course, this home provides a tranquil outdoor setting where you can relax and enjoy the beauty of nature. Amenities: Pool, Pavilion, Tennis/Pickleball courts, Clubhouse, etc.), only minutes to downtown Calabash, known as ''The Seafood Capital of the World.'' Sunset Beach is just a 15 min. drive, and you are perfectly positioned between Myrtle Beach SC to the south, and Wilmington NC to the north for your additional dining and entertainment enjoyment. NOTE: Furniture negotiable

    Zillow last checked:

    Listing updated:

    Listed by:

    Mary B Conover 703-409-9612,

    Coldwell Banker Sea Coast Advantage

    Bought with:

    A Non Member

    A Non Member

    Source: Hive MLS,MLS#: 100478483MLS LogoOriginating MLS: Brunswick County Association of Realtors

    Facts & features

    Interior

    Bedrooms & bathrooms
    • Bedrooms: 3
    • Bathrooms: 2
    • Full bathrooms: 2
    Rooms
    • Room types: Dining Room
    Primary bedroom
    • Level: Primary Living Area
    Dining room
    • Features: Formal
    Heating
    • Fireplace(s), Heat Pump, Electric
    Cooling
    • Central Air, Heat Pump
    Appliances
    • Included: Built-In Microwave, Washer, Refrigerator, Range, Dryer, Dishwasher
    • Laundry: Laundry Room
    Features
    • Master Downstairs, Walk-in Closet(s), Vaulted Ceiling(s), High Ceilings, Entrance Foyer, Ceiling Fan(s), Pantry, Gas Log, Walk-In Closet(s)
    • Flooring: Carpet, Tile
    • Basement: None
    • Attic: Access Only
    • Has fireplace: Yes
    • Fireplace features: Gas Log
    Interior area
    • Total structure area: 1,715
    • Total interior livable area: 1,715 sqft

    Property

    Parking
    • Total spaces: 2
    • Parking features: Attached, Garage Door Opener, Paved
    • Attached garage spaces: 2
    Features
    • Levels: One
    • Stories: 1
    • Patio & porch: Patio, Porch
    • Fencing: None
    Lot
    • Size: 0.31 Acres
    • Dimensions: 100 x 138 x 99 x 137
    Details
    • Parcel number: 254ca001
    • Zoning: Residential
    • Special conditions: Standard

    Construction

    Type & style
    • Home type: SingleFamily
    • Property subtype: Single Family Residence
    Materials
    • Vinyl Siding, Wood Frame
    • Foundation: Slab
    • Roof: Shingle
    Condition
    • New construction: No
    • Year built: 2006

    Utilities & green energy

    • Sewer: Public Sewer
    • Water: Public
    • Utilities for property: Sewer Available, Water Available

    Community & HOA

    Community
    • Subdivision: Carolina Shores
    HOA
    • Has HOA: Yes
    • Amenities included: Basketball Court, Clubhouse, Pool, Maintenance Common Areas, Pickleball, Tennis Court(s)
    • HOA fee: $310 annually
    • HOA name: Carolina Shores POA
    • HOA phone: 910-579-2044
    Location
    • Region: Carolina Shores

    Financial & listing details

    • Price per square foot: $168/sqft
    • Tax assessed value: $333,100
    • Annual tax amount: $1,672
    • Date on market: 12/3/2024
    • Cumulative days on market: 51 days
    • Listing agreement: Exclusive Right To Sell
    • Listing terms: Cash,Conventional
    • Road surface type: Paved

    Price history

    DateEventPrice
    2/12/2025Sold$288,000-6.9%$168/sqft
    Source: Hive MLS #100478483 Report a problem
    1/23/2025Pending sale$309,500$180/sqft
    Source: Hive MLS #100478483 Report a problem
    1/11/2025Price change$309,500-3.1%$180/sqft
    Source: Hive MLS #100478483 Report a problem
    12/3/2024Listed for sale$319,500-0.2%$186/sqft
    Source: Hive MLS #100478483 Report a problem
    11/1/2024Listing removed$320,000$187/sqft
    Source: Hive MLS #100444408 Report a problem
    9/27/2024Price change$320,000-4.5%$187/sqft
    Source: Hive MLS #100444408 Report a problem
    7/10/2024Price change$335,000-4%$195/sqft
    Source: Hive MLS #100444408 Report a problem
    5/14/2024Listed for sale$349,000$203/sqft
    Source: Hive MLS #100444408 Report a problem

    Public tax history

    YearProperty taxesTax assessment
    2025$1,672 $333,100
    2024$1,672 $333,100
    2023$1,672 +16.8%$333,100 +58.6%
    2022$1,432 +0%$209,970
    2021$1,432 +3.2%$209,970
    2020$1,388 $209,970
    2019$1,388 +11.9%$209,970 +546.5%
    2018$1,240 +2.1%$32,480
    2017$1,215 $32,480
    2016$1,215 $32,480 -82.9%
    2015$1,215 +1.6%$190,060 -5.6%
    2014$1,196 $201,422
    2013-- --
    2012-- --
    2011-- --
    2010-- --
    2009-- --
    2008-- --
    Find assessor info on the county website

    Neighborhood: 28467

    Nearby schools

    GreatSchools rating
    Schools provided by the listing agent
    • Elementary: Jessie Mae Monroe Elementary
    • Middle: Shallotte Middle
    • High: West Brunswick

    Source: Hive MLS. This data may not be complete. We recommend contacting the local school district to confirm school assignments for this home.

    Get a cash offer in 3 minutes
    Find out how much your home could sell for in as little as 3 minutes with a no-obligation cash offer.
    Estimated market value
    $296,100
    Get a cash offer in 3 minutes
    Find out how much your home could sell for in as little as 3 minutes with a no-obligation cash offer.
    Estimated market value
    $296,100