Skip main navigation
Off market
  • $618,400

    39 Casselberry Dr, Audubon, PA 19403

    3beds
    3baths
    2,221sqft
    SingleFamily
    Built in 1990
    9,583 Square Feet Lot
    $618,400 Zestimate®
    $278/sqft
    $3,400 Estimated rent

    Home value

    $618,400

    $587,000 - $649,000

    $3,400/mo

    Zestimate® history
    Loading
    Loading...

    Owner options

    List your home for rent

    $3,400/mo

    Rent Zestimate®

    Find your next renter with Zillow Rental Manager. Plus, with online applications, you can quickly screen prospective tenants – for free.

    Learn more

    $3,400/mo

    Rent Zestimate®

    Refinance and save

    $4,022/mo

    Est. payment

    Refinancing to a lower rate could help reduce your monthly payments and save thousands over the life of the loan.

    See today's rates

    $4,022/mo

    Est. payment

    Explore your selling options

    Work with a Zillow partner agent

    Leverage their expertise and Zillow's premium Showcase listings to get your home seen by more buyers.

    Get started

    List with your own agent

    Get your home in front of millions of buyers by listing it on Zillow.

    Learn how to do it

    Sell it yourself

    Take full control of how buyers see your home on Zillow by listing For Sale by Owner (FSBO).

    List your home

    What's special

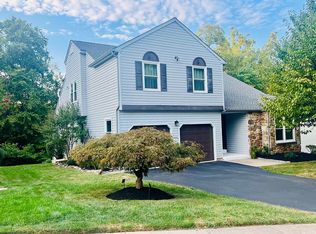
    Stop Looking!!! Located in the highly sought after Award Winning Methacton School District, this 3 Bedroom 2 Full 1 Half Bath home is a show stopper with 3221 square feet of living space, to include the 1000 square foot fully finished basement. Meticulously cared for in every detail from the pristine landscaping to the bespoke custom entryway, this exceptional modern updated colonial offers a dramatic open floor plan with high sweeping Cathedral ceilings. The vast sun drenched living room accented with Palladium windows and a Stone Framed Gas Fireplace flows to the spacious dining room ideal for holiday meals. Work from home in the separate first floor office perfectly positioned off of the foyer boasting newer stunning custom glass privacy doors. Mealtime is a pleasure in the updated gourmet kitchen equipped with a NEW(March 2020) Energy Star Rated Gas Range, NEW (March 2020) Microwave, Stainless Steel Appliances, Corian Countertops, a large island workspace, stone flooring and ceramic tile backspalsh. The kitchen sink is fitted with two faucets, one with it's own water filtration system, NEW in 2018. A separate eating area exits to the oasis of the large rear deck with solar post lighting as well as exterior lighting, the ultimate in relaxation. Easy access to the first floor laundry room and two car garage is also located directly off of the kitchen. The open staircase ascends to the second floor to the Master Bedroom equipped with a vanity, walk-in closet and a large remodeled Masterbath with a jetted soaking tub. Two additional bedrooms and a remodeled Hall Bath finish the second level. If this isn't enough...The lower level is a fabulous fully finished basement with a family/billiard room with a bar for entertaining, a separate lounging/tv room, work out area and storage room with the added bonus of sliding doors exiting to the quiet retreat of the rear yard and patio. A few of the many upgrades include a Newer (2018) furnace, New(2020) solar lights around the deck, XFINITY Home Security System with camera monitoring, Newer(2017)Gutter Guards, Newer (2016) floor grates, door handles and hinges throughout the house, Newer (2018) carpeting, Newer(2018) water softener, Newer (2019) paving under the deck, New(2020) retaining wall, New(2020) Guttering around the Deck, Freshly painted Great Room and Dining Room in 2018 and Two Hot Water Heaters. This HOME is truly turnkey and the one you don't want to miss! 2020-08-20

    This property is off market, which means it's not currently listed for sale or rent on Zillow. This may be different from what's available on other websites or public sources.
    Facts & features

    Interior

    Bedrooms & bathrooms
    • Bedrooms: 3
    • Bathrooms: 3
    Heating
    • Baseboard, Forced air, Gas
    Cooling
    • Central
    Appliances
    • Included: Dishwasher, Dryer, Garbage disposal, Microwave, Range / Oven, Refrigerator
    Features
    • Ceiling Fan(s), Window Treatments, Pantry, Recessed Lighting, Walk-In Closet(s), Eat-in Kitchen, Carpet, Formal/Separate Dining Room, Master Bath(s), Breakfast Area, Water Treat System
    • Basement: Y
    • Has fireplace: Yes
    Interior area
    • Total interior livable area: 2,221 sqft
    • Finished area below ground: 0

    Property

    Parking
    • Total spaces: 2
    • Parking features: Garage - Attached
    Accessibility
    • Accessibility features: Level Entry - Main
    Features
    • Exterior features: Vinyl
    Lot
    • Size: 9,583 Square Feet
    Details
    • Parcel number: 430002079389
    • Special conditions: Standard

    Construction

    Type & style
    • Home type: SingleFamily
    • Architectural style: Colonial
    Condition
    • Year built: 1990

    Community & HOA

    Location
    • Region: Audubon
    • Municipality: LOWER PROVIDENCE TWP

    Financial & listing details

    • Price per square foot: $278/sqft
    • Tax assessed value: $173,990
    • Annual tax amount: $7,456

    Price history

    DateEventPrice
    9/10/2020Sold$424,000-0.2%$191/sqft
    Source: Berkshire Hathaway HomeServices Fox & Roach #PAMC657830_19403 Report a problem
    8/3/2020Pending sale$425,000+3.7%$191/sqft
    Source: BHHS Fox & Roach-Blue Bell #PAMC657830 Report a problem
    7/31/2020Listed for sale$409,900+30.1%$185/sqft
    Source: BHHS Fox & Roach-Blue Bell #PAMC657830 Report a problem
    11/15/2016Sold$315,000-3%$142/sqft
    Source: Public Record Report a problem
    9/27/2016Price change$324,900-4.4%$146/sqft
    Source: RE/MAX Central #6858657 Report a problem
    9/13/2016Listed for sale$339,900-2.9%$153/sqft
    Source: RE/MAX Central #6858657 Report a problem
    6/17/2008Sold$349,9000%$158/sqft
    Source: Public Record Report a problem
    4/15/2008Price change$350,000-6.7%$158/sqft
    Source: ERA #5286893 Report a problem
    3/7/2008Price change$375,000-4.6%$169/sqft
    Source: ERA #5286893 Report a problem
    2/27/2008Listed for sale$393,000+17.3%$177/sqft
    Source: ERA #5286893 Report a problem
    7/6/2007Sold$335,000+89.3%$151/sqft
    Source: Public Record Report a problem
    4/4/1994Sold$177,000$80/sqft
    Source: Public Record Report a problem

    Public tax history

    YearProperty taxesTax assessment
    2025$7,456 +6.5%$173,990
    2024$7,001 $173,990
    2023$7,001 +5.4%$173,990
    2022$6,640 +3.3%$173,990
    2021$6,431 +1.8%$173,990
    2020$6,318 +0.9%$173,990
    2019$6,260 +2.6%$173,990
    2018$6,102 +3.3%$173,990
    2017$5,909 +2.5%$173,990
    2016$5,763 +1.5%$173,990
    2015$5,679 +2%$173,990
    2014$5,566 +1.6%$173,990
    2013$5,479 +1.7%$173,990
    2012$5,390 +4%$173,990
    2011$5,183 +4.7%$173,990
    2010$4,950 +3.3%$173,990
    2009$4,791 +3.3%$173,990
    2008$4,638 +2.1%--
    2007$4,543 +1.7%--
    2006$4,465 +2.4%--
    2005$4,359 +4.1%--
    2004$4,188 +9.3%--
    2003$3,833 +5.3%--
    2002$3,639 +4%--
    2000$3,499 +2.1%--
    1999$3,428 --
    Find assessor info on the county website

    Neighborhood: 19403

    Nearby schools

    GreatSchools rating
    Schools provided by the listing agent
    • Elementary: AUDUBON
    • Middle: ARCOLA
    • High: METHACTON
    • District: METHACTON

    Source: The MLS. This data may not be complete. We recommend contacting the local school district to confirm school assignments for this home.

    Get a cash offer in 3 minutes
    Find out how much your home could sell for in as little as 3 minutes with a no-obligation cash offer.
    Estimated market value
    $618,400
    Get a cash offer in 3 minutes
    Find out how much your home could sell for in as little as 3 minutes with a no-obligation cash offer.
    Estimated market value
    $618,400