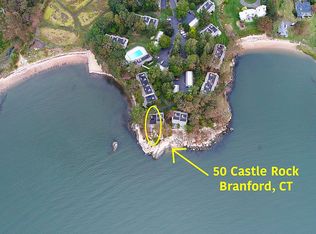
Experience refined waterfront living in this exceptional 1,910 sq ft two-bedroom condominium, nestled in a highly coveted complex with sweeping water views. Bathed in natural light, the open-concept layout seamlessly blends living, dining and entertaining spaces, all enhanced by expansive sliders that frame the tranquil vistas and open to a generous patio-perfect for alfresco dining or quiet reflection. The sleek, modern kitchen features premium finishes, ample cabinetry, and an inviting peninsula, presenting both style and functionality for culinary pursuits. Adjacent, the dining area is graced with elegant millwork and contemporary lighting, fostering an atmosphere of understated sophistication. Custom built-ins also create a cozy reading nook-your own private library-where you can curl up with a favorite novel and gaze out at the shimmering water, making every moment a tranquil escape. Each room is thoughtfully designed, combining comfort and artistry, with hardwood flooring and curated details throughout. A unique feature of this unit is the ownership of two single-bay garages, providing ample space for vehicles and storage-an uncommon convenience in the complex. Beyond the walls, the property's private location creates the feeling of your own secluded island retreat, surrounded by tranquil water and lush grounds. Yet, the vibrant town of Branford-with its charming shops, dining, and cultural amenities-is just moments away- offering the perfect balance of peaceful privacy and community convenience. Retreat to the complex's amenities, including a picturesque inground pool and pool house, set amid manicured grounds. This rare offering invites you to embrace a lifestyle of elegance and ease, where every day is inspired by panoramic views, timeless design and the allure of a truly remarkable setting.
Sold for $1,285,000
Zillow last checked:
Listing updated:
Bought with:
Steve Sinapis, RES.0832745
William Raveis Real Estate
Vicky Welch
William Raveis Real Estate
Source: Smart MLS,MLS#: 24194540
Price history
| Date | Event | Price |
|---|---|---|
| 8/26/2026 | Sold | $1,285,000+46.2%$673/sqft |
Source:  Smart MLS #24194540 Report a problem Smart MLS #24194540 Report a problem | ||
| 8/4/2026 | Pending sale | $879,000$460/sqft |
Source: Smart MLS #24194540 Report a problem | ||
| 7/29/2026 | Listed for sale | $879,000-1.1%$460/sqft |
Source: Smart MLS #24194540 Report a problem | ||
| 6/20/2020 | Listing removed | $889,000$465/sqft |
Source: William Raveis Real Estate #170299054 Report a problem | ||
| 5/29/2020 | Listed for sale | $889,000+36.8%$465/sqft |
Source: William Raveis Real Estate #170299054 Report a problem | ||
| 1/13/2017 | Sold | $650,000$340/sqft |
Source: Smart MLS #N10145612 Report a problem | ||

Sell for more on Zillow
Get a Zillow Showcase℠ listing at no additional cost and you could sell for .
$1,290,100
2% more
+$25,802
With Zillow Showcase(estimated)
$1,315,902
