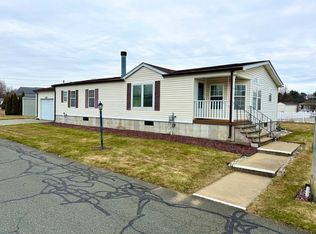
Welcome to this beautifully maintained and spacious double-wide offering comfort and style. The open floor plan features vaulted ceilings in the family rm and dining area, creating a bright, inviting space for everyday living and entertaining. The living rm with cozy fireplace flows seamlessly into the updated kitchen with quartz countertops, breakfast bar, and stainless steel appliances. The primary suite offers a double closet and private en-suite bath with Jacuzzi tub and walk-in shower. Two additional bedrooms provide ample closet space and flexibility for guests or a home office. Sliders off the family rm lead to a composite deck with retractable awning, perfect for relaxing outdoors. Oversized carport and storage shed provide ample parking and storage. SELLER states upgrades to include furnace, central air, and water heater (2020). Move-in ready and lovingly maintained, this home is ready for its next owner. BONUS!! no separate real estate tax to the city on top of community fees.
Pending
$279,000
39 Celebration Cir, Chicopee, MA 01020
3beds
1,680sqft
Mobile Home
Built in 1996
0 Square Feet Lot
$-- Zestimate®
$166/sqft
$-- HOA
What's special
Breakfast barOversized carportOpen floor planStainless steel appliances
- 49 days
- 842
- 56
Zillow last checked:
Listing updated:
Listed by:
Kim Rizzo 413-244-5719,
Cuoco & Co. Real Estate 413-333-7776,
Brenda Cuoco 413-214-5365
Source: MLS PIN,MLS#: 73549810
Facts & features
Interior
Bedrooms & bathrooms
- Bedrooms: 3
- Bathrooms: 2
- Full bathrooms: 2
Primary bedroom
- Features: Bathroom - Full, Ceiling Fan(s), Flooring - Wall to Wall Carpet, Closet - Double
- Level: First
Bedroom 2
- Features: Ceiling Fan(s), Closet, Flooring - Wall to Wall Carpet, French Doors
- Level: First
Bedroom 3
- Features: Ceiling Fan(s), Closet, Flooring - Wall to Wall Carpet
- Level: First
Primary bathroom
- Features: Yes
Bathroom 1
- Features: Bathroom - Full, Bathroom - With Tub & Shower, Skylight, Closet - Linen, Flooring - Stone/Ceramic Tile, Countertops - Stone/Granite/Solid, Countertops - Upgraded, Jacuzzi / Whirlpool Soaking Tub, Enclosed Shower - Fiberglass
- Level: First
Bathroom 2
- Features: Bathroom - Full, Bathroom - With Tub & Shower, Skylight, Closet - Linen, Flooring - Stone/Ceramic Tile, Countertops - Stone/Granite/Solid, Countertops - Upgraded, Enclosed Shower - Fiberglass
- Level: First
Dining room
- Features: Ceiling Fan(s), Beamed Ceilings, Vaulted Ceiling(s), Flooring - Hardwood, Exterior Access, Open Floorplan
- Level: First
Family room
- Features: Ceiling Fan(s), Beamed Ceilings, Vaulted Ceiling(s), Flooring - Wall to Wall Carpet, Deck - Exterior, Exterior Access, Open Floorplan, Slider
- Level: First
Kitchen
- Features: Skylight, Ceiling Fan(s), Flooring - Stone/Ceramic Tile, Pantry, Countertops - Stone/Granite/Solid, Countertops - Upgraded, Breakfast Bar / Nook, Open Floorplan, Recessed Lighting, Remodeled, Stainless Steel Appliances, Gas Stove
- Level: First
Living room
- Features: Ceiling Fan(s), Closet/Cabinets - Custom Built, Flooring - Hardwood, Open Floorplan
- Level: First
Heating
- Forced Air, Natural Gas
Cooling
- Central Air
Appliances
- Included: Range, Dishwasher, Disposal, Microwave, Refrigerator, Washer, Dryer, Range Hood
- Laundry: Laundry Closet, Closet/Cabinets - Custom Built, Flooring - Stone/Ceramic Tile, Electric Dryer Hookup, Exterior Access, Washer Hookup, Lighting - Overhead, First Floor
Features
- Flooring: Tile, Carpet, Hardwood
- Doors: Insulated Doors
- Windows: Insulated Windows
- Has basement: No
- Number of fireplaces: 1
- Fireplace features: Living Room
Interior area
- Total structure area: 1,680
- Total interior livable area: 1,680 sqft
- Finished area above ground: 1,680
Property
Parking
- Total spaces: 4
- Parking features: Carport, Paved Drive, Off Street, Paved
- Has carport: Yes
- Uncovered spaces: 4
Features
- Patio & porch: Deck - Composite, Covered
- Exterior features: Deck - Composite, Covered Patio/Deck, Storage, Sprinkler System
Lot
- Size: 0 Square Feet
- Features: Corner Lot
Details
- Zoning: RES
Construction
Type & style
- Home type: MobileManufactured
- Property subtype: Mobile Home
Materials
- Modular
- Foundation: Block
- Roof: Shingle
Condition
- Year built: 1996
Utilities & green energy
- Electric: Circuit Breakers, 100 Amp Service
- Sewer: Public Sewer
- Water: Public
- Utilities for property: for Gas Range, for Gas Oven, for Electric Dryer, Washer Hookup
Community & HOA
Community
- Subdivision: Holiday Circle
HOA
- Has HOA: No
Location
- Region: Chicopee
Financial & listing details
- Price per square foot: $166/sqft
- Date on market: 8/3/2026
- Listing terms: Seller W/Participate
- Exclusions: Chest Freezer
- Body type: Double Wide
Estimated market value
Not available
Estimated sales range
Not available
Not available
Price history
| Date | Event | Price |
|---|---|---|
| 9/17/2026 | Pending sale | $279,000$166/sqft |
Source: MLS PIN #73549810 Report a problem | ||
| 9/16/2026 | Contingent | $279,000$166/sqft |
Source: MLS PIN #73549810 Report a problem | ||
| 9/4/2026 | Listed for sale | $279,000$166/sqft |
Source: MLS PIN #73549810 Report a problem | ||
| 9/1/2026 | Pending sale | $279,000$166/sqft |
Source: MLS PIN #73549810 Report a problem | ||
| 8/18/2026 | Contingent | $279,000$166/sqft |
Source: MLS PIN #73549810 Report a problem | ||
| 7/30/2026 | Listed for sale | $279,000$166/sqft |
Source: MLS PIN #73549810 Report a problem | ||
Public tax history
Tax history is unavailable.
Monthly payment
Climate risks
Neighborhood: 01020
Similar homes
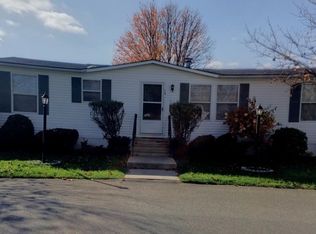
- $339,0003 bd3 ba1.4k sqft19 Gerard Ln Unit 19, Chicopee, MA 01020For Sale
 MLS ID #73567552, The Generation Group, Coldwell Banker Realty - Western MA. MLS PIN
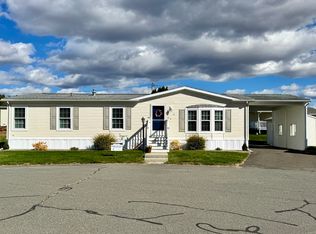
 - $295,0003 bd2 ba1.5k sqftMontville Condominiums, Chicopee, MA 01013For Sale
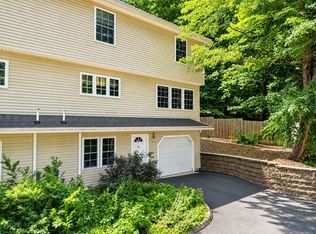 MLS ID #73554338, Leslie Brunelle, NRG Real Estate Services, Inc.. MLS PIN
 - $400,0004 bd1 ba1.7k sqft254 McCarthy Ave, Chicopee, MA 01020For Sale
 MLS ID #73576176, Sharon Niedbala, ERA M Connie Laplante Real Estate. MLS PIN
 - $--3 bd1 ba1k sqft67 Glenham St, Springfield, MA 01104Auction
 ServiceLink Auction
