Welcome Home to this beautifully updated residence in the heart of Camden, Delaware and the Caesar Rodney School District. Already appraised for above asking price! You won't be able to hide the joy from your face everyday as you pull in the driveway. Walk up your brand new gorgeous stamped concrete walkway and patio past the stylish Board and Batten Siding. The Modern tone is set when you walk through the door to real Hardwood Flooring throughout the main living space. Your new elegant kitchen with Butcher Block Countertops and Polished Blue Porcelain Tile backsplash are right out of a Magazine Feature. Step into the Primary Bedroom and its high end luxury, featuring a built in Electric Fireplace and Acoustic Wood Slat Entertainment Center. The experience doesn't stop there! The Primary Bathroom is lined with Brand New Tile Floor and Walk In Shower, with its Italian inspired archway and rainfall shower head. Brand New Roof, Independent Heat/Cooling Systems, Stainless Steel Kitchen Appliances, Tankless Water Heater, all on Public Sewer and Water for the ultimate peace of mind. A large equally impressive stamped concrete patio in your new private backyard will be the go to spot for outdoor gatherings for years to come. Take advantage of this rare opportunity for such a beautifully curated and well crafted home in todays market, and make it your new home today. Some photos have been virtually staged.
Under contract
Price cut: $5K (6/25)
$325,000
39 Center St, Camden Wyoming, DE 19934
3beds
1,164sqft
Single Family Residence
Built in 1950
10,411 Square Feet Lot
$340,300 Zestimate®
$279/sqft
$-- HOA
What's special
Brand new roofStainless steel kitchen appliancesPrivate backyard
- 71 days |
- 529 |
- 39 |
Zillow last checked:
Listing updated:
Listed by:
Nicolas Ganley 302-612-0329,
Iron Valley Real Estate Premier 3027414545
Source: Bright MLS,MLS#: DEKT2046960
Facts & features
Interior
Bedrooms & bathrooms
- Bedrooms: 3
- Bathrooms: 2
- Full bathrooms: 2
- Main level bathrooms: 2
- Main level bedrooms: 3
Basement
- Area: 300
Heating
- Heat Pump, Electric
Cooling
- Ductless, Electric
Appliances
- Included: Dishwasher, Oven/Range - Electric, Range Hood, Refrigerator, Microwave, Washer/Dryer Stacked, Water Heater, Tankless Water Heater
- Laundry: Main Level, Dryer In Unit, Washer In Unit
Features
- Bathroom - Walk-In Shower, Bathroom - Tub Shower, Ceiling Fan(s), Entry Level Bedroom, Primary Bath(s), Recessed Lighting
- Flooring: Carpet, Wood
- Basement: Walk-Out Access
- Number of fireplaces: 1
- Fireplace features: Electric
Interior area
- Total structure area: 1,464
- Total interior livable area: 1,164 sqft
- Finished area above ground: 1,164
- Finished area below ground: 0
Property
Parking
- Total spaces: 3
- Parking features: Concrete, Driveway
- Uncovered spaces: 3
Accessibility
- Accessibility features: None
Features
- Levels: One
- Stories: 1
- Patio & porch: Porch
- Exterior features: Extensive Hardscape, Lighting
- Pool features: None
Lot
- Size: 10,411 Square Feet
- Dimensions: 80.00 x 130.00
- Features: Backs to Trees, Not In Development
Details
- Additional structures: Above Grade, Below Grade
- Parcel number: NM0209407012700000
- Zoning: NA
- Special conditions: Standard
Construction
Type & style
- Home type: SingleFamily
- Architectural style: Ranch/Rambler
- Property subtype: Single Family Residence
Materials
- Brick, Vinyl Siding, Stick Built
- Foundation: Block
- Roof: Architectural Shingle
Condition
- New construction: No
- Year built: 1950
- Major remodel year: 2025
Utilities & green energy
- Electric: 200+ Amp Service
- Sewer: Public Sewer
- Water: Public
Community & HOA
Community
- Subdivision: None Available
HOA
- Has HOA: No
Location
- Region: Camden Wyoming
Financial & listing details
- Price per square foot: $279/sqft
- Tax assessed value: $202,500
- Annual tax amount: $803
- Date on market: 5/9/2026
- Listing agreement: Exclusive Right To Sell
- Listing terms: Cash,Conventional,FHA,VA Loan
- Ownership: Fee Simple
Estimated market value
$340,300
$323,000 - $357,000
$1,882/mo
Price history
| Date | Event | Price |
|---|---|---|
| 6/26/2026 | Contingent | $325,000$279/sqft |
Source:  Bright MLS #DEKT2046960 Report a problem Bright MLS #DEKT2046960 Report a problem | ||
| 6/25/2026 | Price change | $325,000-1.5%$279/sqft |
Source: Bright MLS #DEKT2046960 Report a problem | ||
| 6/3/2026 | Pending sale | $330,000$284/sqft |
Source: Bright MLS #DEKT2046960 Report a problem | ||
| 5/17/2026 | Contingent | $330,000+1.5%$284/sqft |
Source: Bright MLS #DEKT2046960 Report a problem | ||
| 5/9/2026 | Listed for sale | $325,000$279/sqft |
Source: Bright MLS #DEKT2046960 Report a problem | ||
| 3/13/2026 | Listing removed | $325,000$279/sqft |
Source: Bright MLS #DEKT2043808 Report a problem | ||
| 2/20/2026 | Listed for sale | $325,000-3%$279/sqft |
Source: Bright MLS #DEKT2043808 Report a problem | ||
| 2/10/2026 | Listing removed | $335,000$288/sqft |
Source: Bright MLS #DEKT2043808 Report a problem | ||
| 1/27/2026 | Price change | $335,000-2.9%$288/sqft |
Source: Bright MLS #DEKT2043808 Report a problem | ||
| 1/18/2026 | Listed for sale | $344,900+129.9%$296/sqft |
Source: Bright MLS #DEKT2043808 Report a problem | ||
| 6/30/2025 | Sold | $150,000-14.3%$129/sqft |
Source: Bright MLS #DEKT2037532 Report a problem | ||
| 5/21/2025 | Listing removed | $175,000$150/sqft |
Source: Bright MLS #DEKT2037532 Report a problem | ||
| 5/14/2025 | Listed for sale | $175,000$150/sqft |
Source: Bright MLS #DEKT2037532 Report a problem | ||
Public tax history
| Year | Property taxes | Tax assessment |
|---|---|---|
| 2025 | $803 -7.9% | $202,500 |
| 2024 | $872 +55.1% | $202,500 +943.8% |
| 2023 | $562 +5.2% | $19,400 |
| 2022 | $535 +0.7% | $19,400 |
| 2021 | $531 +1.5% | $19,400 |
| 2020 | $523 +3.6% | $19,400 |
| 2019 | $505 +3.2% | $19,400 |
| 2018 | $490 -61.4% | $19,400 |
| 2017 | $1,267 -53.4% | $19,400 |
| 2016 | $2,718 +20.9% | $19,400 |
| 2015 | $2,249 +34.8% | $19,400 |
| 2014 | $1,669 | $19,400 |
| 2012 | -- | $19,400 |
| 2011 | -- | $19,400 |
| 2010 | -- | $19,400 |
| 2009 | -- | $19,400 |
| 2008 | -- | $19,400 |
| 2007 | -- | $19,400 |
| 2005 | -- | $19,400 |
| 2004 | -- | $19,400 |
| 2002 | -- | $19,400 |
| 2001 | -- | $19,400 |
| 2000 | $35 | $19,400 |
Find assessor info on the county website
Monthly payment
Est. payment
Payment breakdown
Explore the cost of this home by adjusting the details. Changes won't be saved.Climate risks
Neighborhood: 19934
Nearby schools
GreatSchools rating
- 8/10Simpson (W.B.) Elementary SchoolGrades: 1-5Distance: 0.2 mi
- 4/10Fifer (Fred) Middle SchoolGrades: 6-8Distance: 0.1 mi
- 6/10Caesar Rodney High SchoolGrades: 9-12Distance: 0.4 mi
Schools provided by the listing agent
- Elementary: W.b. Simpson
- Middle: Fred Fifer Iii
- High: Caesar Rodney
- District: Caesar Rodney
Source: Bright MLS. This data may not be complete. We recommend contacting the local school district to confirm school assignments for this home.
- $259,2003 bd2 ba1.4k sqft35 Center St, Camden Wyoming, DE 19934Off Market
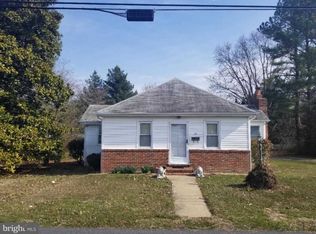
- $487,9004 bd4 ba3.7k sqft41 Center St, Camden Wyoming, DE 19934Off Market
- $343,0003 bd3 ba1.6k sqft930 Blair Ct, Camden Wyoming, DE 19934Off Market
- $434,9004 bd2 ba2.2k sqft940 Blair Ct, Camden Wyoming, DE 19934Off Market
- $233,1003 bd1 ba1k sqft31 Center St, Camden Wyoming, DE 19934Off Market
- $361,0003 bd2 ba2k sqft920 Blair Ct, Camden Wyoming, DE 19934Off Market
- $241,0003 bd1 ba1.8k sqft29 Center St, Camden Wyoming, DE 19934Off Market
- $318,0003 bd2 ba1.6k sqft941 Blair Ct, Camden Wyoming, DE 19934Off Market
A local agent can set up tours, give advice and negotiate with sellers.
A local lender can help you make sure your offer is ready when you are.
Similar homes
- $330,0003 bd2 ba1.3k sqftNone, Dover, DE 19904For Sale

 MLS ID #DEKT2048392, Josh Fontello, Welcome Home Realty. Bright MLS
 - $357,0004 bd2 ba1.5k sqftNone Available, Camden Wyoming, DE 19934For Sale
 MLS ID #DEKT2047768, Kimberly Kurtz, First Coast Realty LLC. Bright MLS
 - $344,0003 bd2 ba1.4k sqftNone Available, Dover, DE 19901For Sale
 MLS ID #DEKT2048586, Ms. Temeka Mumford, Coldwell Banker Realty. Bright MLS
 - $329,9003 bd2 ba1.1k sqftNone, Dover, DE 19901For Sale
 MLS ID #DEKT2047628, Daniel Richardson, Crown Homes Real Estate. Bright MLS
 - $359,9904 bd2 ba1.7k sqftNone Available, Dover, DE 19901For SaleMLS ID #DEKT2048106, Dustin Oldfather, Compass. Bright MLS
- $339,9003 bd1 ba1.4k sqftNone Available, Dover, DE 19904For SaleMLS ID #DEKT2045962, Seth Lawrence, Keller Williams Realty Central-Delaware. Bright MLS
- $269,9003 bd1 ba928 sqftNone, Dover, DE 19904For SaleMLS ID #DEKT2047934, Andrew Bryan, Bryan Realty Group. Bright MLS
- $279,0003 bd1 ba1.1k sqftNone, Dover, DE 19904For SaleMLS ID #DEKT2048534, Aaron Layton, Bryan Realty Group. Bright MLS
- $379,9004 bd3 ba1.6k sqftNone Available, Camden Wyoming, DE 19934For SaleMLS ID #DEKT2045606, Shane Pezick, RE/MAX Associates-Wilmington. Bright MLS
- $310,0003 bd2 ba1.5k sqftNone, Dover, DE 19904For SaleMLS ID #DEKT2046158, Monica Arseneau, Northrop Realty. Bright MLS
- $299,0003 bd2 ba1.2k sqftNone, Dover, DE 19904For SaleMLS ID #DEKT2048722, Mike Towe, Keller Williams Realty Central-Delaware. Bright MLS
- $299,0003 bd1 ba1.1k sqft23884 Bridgetown Rd, Goldsboro, MD 21636For SaleMLS ID #MDCM2007614, Linda Austin, Long & Foster Real Estate, Inc.. Bright MLS
- $340,0003 bd3 ba1.5k sqftNone Available, Dover, DE 19901For SaleMLS ID #DEKT2048254, Larry Linaweaver, Iron Valley Real Estate Premier. Bright MLS
- $350,0003 bd3 ba1.6k sqftNone, Dover, DE 19904For SaleMLS ID #DEKT2047218, Katie Oldigs, Keller Williams Realty Central-Delaware. Bright MLS
- $259,0002 bd1 ba824 sqftNone, Dover, DE 19901For SaleMLS ID #DEKT2048546, LeRoy Gaines, Property Gaines, Inc. Bright MLS
- $389,9993 bd2 ba1.4k sqftNone Available, Viola, DE 19979For SaleMLS ID #DEKT2048688, Zach Zdradzinski, Iron Valley Real Estate Premier. Bright MLS
- $285,0003 bd3 ba1.4k sqftNone, Dover, DE 19901For SaleMLS ID #DEKT2048004, Clyde Griffin, EXP Realty, LLC. Bright MLS
- $305,0003 bd2 ba1.5k sqftNone Available, Dover, DE 19901For SaleMLS ID #DEKT2047724, David Sordelet, Real Broker, LLC. Bright MLS
- $370,0004 bd3 ba1.7k sqftNone Available, Dover, DE 19904For SaleMLS ID #DEKT2048496, Sylvester Marchman, Precision Real Estate Group LLC. Bright MLS
- $399,9993 bd2 ba1.7k sqftNone, Felton, DE 19943For SaleMLS ID #DEKT2047236, Stacey Hudson, Keller Williams Realty Central-Delaware. Bright MLS
