This Amityville Village Waterfront Colonial is Truly a Gem. The Tasteful Redesign into a 2-Bedroom (Easy Conversion Back to 3 Bedroom) with a Loft, combined with the Stunning Open Concept Floor Plan, makes this Home Perfect for Entertaining! Plenty of Opportunity to Expand for Primary Suite. Features include a Beautiful Custom Kitchen with Cherry Cabinetry, Black Appliances, Unique Palladio Granite Counters and Peninsula, Pendant, Puck, Cabinet & Recessed Lighting. Dining Room with Chandelier. Great Room with Vaulted Ceilings, Sky Lights, Wood Burning Stove and Double Sliding Doors Lead out to the Oversized Wrap Around Trex Deck. Large Front and Back Yards with Mature Plantings & Flowering Trees. Water Lover's Paradise with 82' of Boardwalk & Bulkhead Plus a 24 x 17.8 Boat House for all your Water Toys. House & Garage Elevated in 2016. Flood Insurance $846 and Transferrable to New Owner. Close to Great South Bay, Amityville Beach, LIRR, Schools & Shops. Additional Perks Include PVC Fencing. 11 Zone In-Ground-Sprinklers, New Gutters/Gutter Guards, 6 Car Black Top Driveway, Paver Walkway in 2017. Cedar/Stone/Trex Front Porch Addition in 2016. Upgraded 200 AMP Electric/Andersen Windows/Sliders, 2 Hardwired Smoke/Carbon Monoxide Detectors 2013, Blown insulation in Crawl and Much More. Spackle/Paint and Move Right In Just in Time for Boating Season!
Sold for $702,500
$702,500
39 Central Avenue, Amityville, NY 11701
2beds
2,000sqft
Single Family Residence, Residential
Built in 1986
0.28 Acres Lot
$733,500 Zestimate®
$351/sqft
$3,962 Estimated rent
Home value
$733,500
$660,000 - $814,000
$3,962/mo
Zestimate® history
Owner options
List your home for rent
$3,962/mo
Rent Zestimate®
Find your next renter with Zillow Rental Manager. Plus, with online applications, you can quickly screen prospective tenants – for free.
$3,962/mo
Rent Zestimate®
Refinance and save
$4,798/mo
Est. payment
Refinancing to a lower rate could help reduce your monthly payments and save thousands over the life of the loan.
$4,798/mo
Est. payment
Explore your selling options
Work with a Zillow partner agent
Leverage their expertise and Zillow's premium Showcase listings to get your home seen by more buyers.
Get startedList with your own agent
Get your home in front of millions of buyers by listing it on Zillow.
Learn how to do itSell it yourself
Take full control of how buyers see your home on Zillow by listing For Sale by Owner (FSBO).
List your homeWhat's special
Waterfront colonialWood burning stovePvc fencingFront porch additionOpen concept floor planVaulted ceilingsBoat house
Zillow last checked:
Listing updated:
Listed by:
Denise M. Morrissey CBR 516-902-6924,
Coldwell Banker American Homes 516-798-4100
Bought with:
Jennifer B. Ronzo E-PRO PSA SRS SR, 10301217412
Signature Premier Properties
Source: OneKey® MLS as distributed by MLS GRID,MLS#: 853354
Facts & features
Interior
Bedrooms & bathrooms
- Bedrooms: 2
- Bathrooms: 2
- Full bathrooms: 2
Primary bedroom
- Description: Water View
- Level: Second
Bedroom 2
- Level: Second
Bathroom 1
- Description: Custom Medicine Cabinet. Vanity & Full Bath with Glass Enclosed Tiled Shower Stall
- Level: First
Bathroom 2
- Description: Tiled with Tub/Shower. Custom Medicine Cabinet, Linen Tower. and Vanity with Granite
- Level: Second
Dining room
- Description: Open Concept with Brazilian Chestnut Hard Wood Floors
- Level: First
Kitchen
- Description: Open Concept, Porcelain Tiled Floor
- Level: First
Laundry
- Description: Utility Room with Washer/Dryer, Gas Boiler & On Demand Hot Water. 200 Amp Electric
- Level: First
Living room
- Description: 23x24 Great Room - Open Floor Plan, Vaulted Ceilings, Sky Lights, Wood Burning Stove, Brazilian Chestnut Hard Wood Floors and 2 sets of Sliding Glass Doors
- Level: First
Loft
- Description: Open Area with Teak Hardwood Flooring. Great as Home Gym, Artist Studio etc... Can be Reconfigured back to 3rd Bedroom!
- Level: Second
Office
- Description: Entry Foyer into Well Lite Home Office/Playroom or Den.
- Level: First
Heating
- Baseboard, ENERGY STAR Qualified Equipment, Hot Water
Cooling
- Attic Fan, Central Air, Ductless, Ductwork
Appliances
- Included: Dishwasher, Dryer, ENERGY STAR Qualified Appliances, Gas Oven, Gas Range, Microwave, Refrigerator, Tankless Water Heater, Washer, Wine Refrigerator
- Laundry: Washer/Dryer Hookup, Gas Dryer Hookup, Laundry Room, Washer Hookup
Features
- First Floor Full Bath, Ceiling Fan(s), Central Vacuum, Formal Dining, Granite Counters, Open Floorplan, Open Kitchen, Recessed Lighting, Wired for Sound
- Flooring: Carpet, Ceramic Tile, Hardwood
- Windows: Double Pane Windows, ENERGY STAR Qualified Windows, Screens, Skylight(s), Wood Frames
- Basement: Crawl Space
- Attic: Partial,Pull Stairs,Storage,Unfinished
- Number of fireplaces: 1
Interior area
- Total structure area: 2,000
- Total interior livable area: 2,000 sqft
Property
Parking
- Total spaces: 6
- Parking features: Driveway, Garage
- Garage spaces: 1
- Has uncovered spaces: Yes
Features
- Levels: Two
- Patio & porch: Deck, Porch, Wrap Around
- Exterior features: Boat Slip, Fire Pit, Mailbox, Other, Rain Gutters
- Fencing: Back Yard,Vinyl,Wood
- Has view: Yes
- View description: Water
- Has water view: Yes
- Water view: Water
- Waterfront features: Canal Access, Canal Front, Waterfront, Bulkhead
- Frontage length: 105' Includes Boat House
Lot
- Size: 0.28 Acres
- Dimensions: 45 x 150 x 105 x 168
- Features: Back Yard, Front Yard, Garden, Irregular Lot, Landscaped, Level, Near Public Transit, Near School, Near Shops, Sprinklers In Front, Sprinklers In Rear
Details
- Parcel number: 0101011.0008.00051.001
- Special conditions: None
Construction
Type & style
- Home type: SingleFamily
- Architectural style: Colonial
- Property subtype: Single Family Residence, Residential
Materials
- Blown-In Insulation, Cedar, Fiberglass Insulation, Stone
- Foundation: Block, Raised
Condition
- Updated/Remodeled
- Year built: 1986
- Major remodel year: 2013
Utilities & green energy
- Sewer: Public Sewer
- Water: Public
- Utilities for property: Cable Connected, Electricity Connected, Natural Gas Connected, Sewer Connected, Trash Collection Public, Water Connected
Community & HOA
Community
- Security: Smoke Detector(s)
HOA
- Has HOA: No
Location
- Region: Amityville
Financial & listing details
- Price per square foot: $351/sqft
- Tax assessed value: $4,940
- Annual tax amount: $18,848
- Date on market: 4/29/2025
- Cumulative days on market: 62 days
- Listing agreement: Exclusive Right To Sell
- Listing terms: Cash,Conventional
- Electric utility on property: Yes
Price history
| Date | Event | Price |
|---|---|---|
| 10/29/2025 | Sold | $702,500$351/sqft |
Source: Public Record Report a problem | ||
| 8/18/2025 | Sold | $702,500+0.4%$351/sqft |
Source:  OneKey® MLS as distributed by MLS GRID #853354 Report a problem OneKey® MLS as distributed by MLS GRID #853354 Report a problem | ||
| 7/7/2025 | Pending sale | $700,000$350/sqft |
Source: OneKey® MLS as distributed by MLS GRID #853354 Report a problem | ||
| 6/30/2025 | Listing removed | $700,000$350/sqft |
Source: OneKey® MLS as distributed by MLS GRID #853354 Report a problem | ||
| 6/26/2025 | Price change | $700,000-4.1%$350/sqft |
Source: OneKey® MLS as distributed by MLS GRID #853354 Report a problem | ||
| 6/21/2025 | Price change | $729,999-2.7%$365/sqft |
Source: OneKey® MLS as distributed by MLS GRID #853354 Report a problem | ||
| 5/15/2025 | Price change | $749,999-2.6%$375/sqft |
Source: OneKey® MLS as distributed by MLS GRID #853354 Report a problem | ||
| 5/6/2025 | Price change | $769,990-3.8%$385/sqft |
Source: OneKey® MLS as distributed by MLS GRID #853354 Report a problem | ||
| 4/29/2025 | Listed for sale | $799,999+96.6%$400/sqft |
Source: OneKey® MLS as distributed by MLS GRID #853354 Report a problem | ||
| 10/4/2002 | Sold | $407,000$204/sqft |
Source: Public Record Report a problem | ||
Public tax history
| Year | Property taxes | Tax assessment |
|---|---|---|
| 2025 | -- | $4,940 |
| 2024 | -- | $4,940 |
| 2023 | -- | $4,940 |
| 2022 | -- | $4,940 |
| 2021 | -- | $4,940 |
| 2020 | -- | $4,940 |
| 2019 | -- | $4,940 |
| 2018 | -- | $4,940 +3.8% |
| 2017 | $15,427 | $4,760 |
| 2016 | -- | $4,760 +40.8% |
| 2015 | -- | $3,380 |
| 2014 | -- | $3,380 |
| 2013 | -- | $3,380 -29% |
| 2012 | -- | $4,760 |
| 2011 | -- | $4,760 |
| 2010 | -- | $4,760 |
| 2009 | -- | $4,760 -16.5% |
| 2008 | -- | $5,700 |
| 2007 | $9,775 +3.7% | $5,700 |
| 2005 | $9,430 -4.5% | $5,700 |
| 2004 | $9,877 +25.3% | $5,700 |
| 2003 | $7,884 -8.2% | $5,700 |
| 2002 | $8,591 | $5,700 |
| 2001 | -- | $5,700 |
| 2000 | $7,197 | $5,700 |
Find assessor info on the county website
Neighborhood: 11701
Nearby homes
- $472,4002 bd1 ba3.7k sqft33 Central Ave, Amityville, NY 11701Off Market
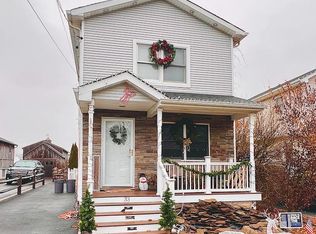
- $799,200-- bd-- ba-- sqft43 Central Ave, Amityville, NY 11701Off Market
- $710,900-- bd1 ba7.5k sqft31 Central Ave, Amityville, NY 11701Off Market
- $724,800-- bd-- ba-- sqft45 Central Ave, Amityville, NY 11701Off Market
- $648,6003 bd2 ba-- sqft27 Central Ave, Amityville, NY 11701Off Market
- $780,000-- bd-- ba-- sqft51 Central Ave, Amityville, NY 11701Off Market
- $873,0008 bd10 ba1.3k sqft23 Central Ave, Amityville, NY 11701Off Market
- $789,300-- bd-- ba-- sqft40 Central Ave, Amityville, NY 11701Off Market
Nearby schools
GreatSchools rating
- 3/10Park Avenue SchoolGrades: 2-5Distance: 0.9 mi
- 4/10Edmund W Miles Middle SchoolGrades: 6-8Distance: 1.9 mi
- 3/10Amityville Memorial High SchoolGrades: 9-12Distance: 0.7 mi
Schools provided by the listing agent
- Elementary: Northwest Elementary School
- Middle: Edmund W Miles Middle School
- High: Amityville Memorial High School
Source: OneKey® MLS as distributed by MLS GRID. This data may not be complete. We recommend contacting the local school district to confirm school assignments for this home.
Get a cash offer in 3 minutes
Find out how much your home could sell for in as little as 3 minutes with a no-obligation cash offer.
Estimated market value
$733,500
Get a cash offer in 3 minutes
Find out how much your home could sell for in as little as 3 minutes with a no-obligation cash offer.
Estimated market value
$733,500
- New York
- Suffolk County
- Amityville
- 11701
- 39 Central Avenue
Nearby cities
Nearby neighborhoods
Nearby zip codes
Other Amityville Topics
