NEW TO MARKET! New construction townhome with three finished levels of living space. From the beautiful curb appeal to the unique and practical layout you will truly enjoy what this condo has to offer. The first floor contains a living room, dining area, large kitchen with quartz counters and SST appliances, half bath and multiple storage closets. The second floor contains a home office, laundry closet and also the primary suite with gorgeous tiled shower, double vanity sink and so many nice details. The third level contains two additional bedrooms and another full bathroom. The home features hardwood flooring throughout, recessed lighting, Central AC, full unfinished basement for future expansion and more. Thoughtful design and attention to detail will be observed throughout the home as you walk through. The backyard consists of a patio with fence for privacy and peaceful views of the Mill River. This is a unique townhome you don't want to miss.
Sold for $495,000
Street View
$495,000
39 Chandler Ave #B, Taunton, MA 02780
3beds
1,678sqft
Condominium, Townhouse
Built in 2024
-- sqft lot
$-- Zestimate®
$295/sqft
$-- Estimated rent
Home value
Not available
Estimated sales range
Not available
Not available
Zestimate® history
Owner options
List your home for rent
Find your next renter with Zillow Rental Manager. Plus, with online applications, you can quickly screen prospective tenants – for free.
Refinance and save
$3,105/mo
Est. payment
Refinancing to a lower rate could help reduce your monthly payments and save thousands over the life of the loan.
$3,105/mo
Est. payment
Explore your selling options
Work with a Zillow partner agent
Leverage their expertise and Zillow's premium Showcase listings to get your home seen by more buyers.
Get startedList with your own agent
Get your home in front of millions of buyers by listing it on Zillow.
Learn how to do itSell it yourself
Take full control of how buyers see your home on Zillow by listing For Sale by Owner (FSBO).
List your homeWhat's special
Central acHome officeLaundry closetFull unfinished basementGorgeous tiled showerRecessed lightingMultiple storage closets
Zillow last checked:
Listing updated:
Listed by:
Kyle Pernock 508-272-0864,
Keller Williams Elite 508-695-4545
Bought with:
Daliana Lopez-Garcia
Millennium Realty Firm, LLC
Source: MLS PIN,MLS#: 73330258
Facts & features
Interior
Bedrooms & bathrooms
- Bedrooms: 3
- Bathrooms: 3
- Full bathrooms: 2
- 1/2 bathrooms: 1
Primary bedroom
- Features: Bathroom - Full, Closet, Flooring - Hardwood, Window(s) - Picture, Recessed Lighting
- Level: Second
- Area: 195
- Dimensions: 15 x 13
Bedroom 2
- Features: Closet, Flooring - Hardwood, Window(s) - Picture, Lighting - Overhead
- Level: Third
- Area: 121
- Dimensions: 11 x 11
Bedroom 3
- Features: Closet, Flooring - Hardwood, Window(s) - Picture, Lighting - Overhead
- Level: Third
- Area: 130
- Dimensions: 13 x 10
Primary bathroom
- Features: Yes
Bathroom 1
- Features: Bathroom - Half, Flooring - Hardwood
- Level: First
Bathroom 2
- Features: Bathroom - Full, Bathroom - Double Vanity/Sink, Bathroom - Tiled With Shower Stall, Flooring - Stone/Ceramic Tile, Double Vanity, Lighting - Sconce
- Level: Second
Bathroom 3
- Features: Bathroom - Full, Bathroom - With Tub, Flooring - Stone/Ceramic Tile, Window(s) - Picture
- Level: Third
Dining room
- Features: Closet, Flooring - Hardwood, Window(s) - Picture, Exterior Access, Recessed Lighting
- Level: First
Kitchen
- Features: Flooring - Hardwood, Window(s) - Picture, Dining Area, Countertops - Stone/Granite/Solid, Cabinets - Upgraded, Exterior Access, Recessed Lighting, Stainless Steel Appliances
- Level: Main,First
Living room
- Features: Flooring - Hardwood, Window(s) - Picture, Exterior Access, Recessed Lighting
- Level: Main,First
- Area: 187
- Dimensions: 17 x 11
Office
- Features: Flooring - Hardwood, Window(s) - Picture, Lighting - Overhead
- Level: Second
- Area: 56
- Dimensions: 8 x 7
Heating
- Central, Forced Air, Heat Pump, Electric, Propane
Cooling
- Central Air, Heat Pump
Appliances
- Included: Range, Dishwasher, Microwave, Refrigerator
- Laundry: Gas Dryer Hookup, Washer Hookup, Second Floor, In Unit
Features
- Lighting - Overhead, Office
- Flooring: Tile, Hardwood, Flooring - Hardwood
- Windows: Picture, Insulated Windows
- Has basement: Yes
- Has fireplace: No
- Common walls with other units/homes: End Unit
Interior area
- Total structure area: 1,678
- Total interior livable area: 1,678 sqft
- Finished area above ground: 1,678
Property
Parking
- Total spaces: 2
- Parking features: Off Street, Paved
- Uncovered spaces: 2
Accessibility
- Accessibility features: No
Features
- Patio & porch: Patio
- Exterior features: Patio, Rain Gutters
- Has view: Yes
- View description: Water, River
- Has water view: Yes
- Water view: River,Water
- Waterfront features: Waterfront, River
Details
- Parcel number: 4889367
- Zoning: 0
Construction
Type & style
- Home type: Townhouse
- Property subtype: Condominium, Townhouse
Materials
- Frame
- Roof: Shingle,Metal
Condition
- Year built: 2024
Utilities & green energy
- Electric: Circuit Breakers
- Sewer: Public Sewer
- Water: Public
- Utilities for property: for Gas Range, for Gas Dryer, Washer Hookup
Community & HOA
Community
- Features: Public Transportation, Shopping
Location
- Region: Taunton
Financial & listing details
- Price per square foot: $295/sqft
- Date on market: 10/27/2025
- Listing terms: Contract
Price history
| Date | Event | Price |
|---|---|---|
| 5/15/2025 | Sold | $495,000+3.1%$295/sqft |
Source: MLS PIN #73330258 Report a problem | ||
| 4/16/2025 | Contingent | $479,900$286/sqft |
Source: MLS PIN #73330258 Report a problem | ||
| 3/26/2025 | Price change | $479,900-2%$286/sqft |
Source: MLS PIN #73330258 Report a problem | ||
| 3/10/2025 | Price change | $489,900-2%$292/sqft |
Source: MLS PIN #73330258 Report a problem | ||
| 1/29/2025 | Listed for sale | $499,900$298/sqft |
Source: MLS PIN #73330258 Report a problem | ||
Public tax history
Tax history is unavailable.
Neighborhood: 02780
Nearby homes
- $492,5003 bd3 ba1.6k sqft39 Chandler Ave #A, Taunton, MA 02780Sold
- $656,7005 bd2 ba2.1k sqft6 Chandler Ave, Taunton, MA 02780Off Market
- $--1 bd1 ba1.2k sqft6 Chandler Ave #1B, Taunton, MA 02780Off Market
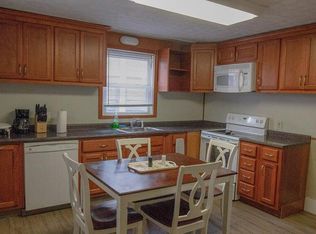
- $680,4009 bd3 ba2.9k sqft4 Chandler Ave, Taunton, MA 02780Off Market

- $6,195,0001 bd1 ba38k sqft12 Chandler Ave, Taunton, MA 02780Off Market
- $--2 bd2 ba-- sqft12 Chandler Ave #F320A52C6, Taunton, MA 02780Off Market
- $--1 bd1 ba-- sqft12 Chandler Ave #776F18CCB, Taunton, MA 02780Off Market
- $--1 bd1 ba-- sqft12 Chandler Ave #1, Taunton, MA 02780Off Market
Nearby schools
GreatSchools rating
- 4/10H H Galligan SchoolGrades: K-4Distance: 0.5 mi
- 2/10Taunton High SchoolGrades: 8-12Distance: 1.6 mi
- 6/10Benjamin Friedman Middle SchoolGrades: 5-7Distance: 2.2 mi


Get pre-qualified for a loan
At Zillow Home Loans, we can pre-qualify you in as little as 5 minutes with no impact to your credit score.An equal housing lender. NMLS #10287.
- Massachusetts
- Bristol County
- Taunton
- 02780
- 39 Chandler Ave Unit B
Nearby cities
Nearby zip codes
Other Taunton Topics
