Skip main navigation
Off market
  • $12,160,600

    39 Charlton St, New York, NY 10014

    7beds
    4,432sqft
    Townhouse
    Built in 1827
    2,510 Square Feet Lot
    $12,160,600 Zestimate®
    $2,744/sqft
    $45,193 Estimated rent

    Home value

    $12,160,600

    $10.09M - $14.71M

    $45,193/mo

    Zestimate® history
    Loading
    Loading...

    Owner options

    List your home for rent

    $45,193/mo

    Rent Zestimate®

    Find your next renter with Zillow Rental Manager. Plus, with online applications, you can quickly screen prospective tenants – for free.

    Learn more

    $45,193/mo

    Rent Zestimate®

    Refinance and save

    $74,267/mo

    Est. payment

    Refinancing to a lower rate could help reduce your monthly payments and save thousands over the life of the loan.

    See today's rates

    $74,267/mo

    Est. payment

    Explore your selling options

    Work with a Zillow partner agent

    Leverage their expertise and Zillow's premium Showcase listings to get your home seen by more buyers.

    Get started

    List with your own agent

    Get your home in front of millions of buyers by listing it on Zillow.

    Learn how to do it

    Sell it yourself

    Take full control of how buyers see your home on Zillow by listing For Sale by Owner (FSBO).

    List your home

    What's special

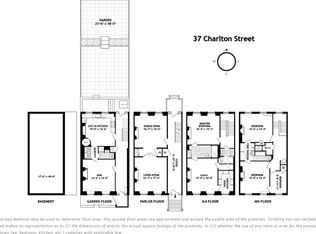
    Located on a quaint, tree lined block of Greenwich Village, 39 Charlton Street is a truly special offering. Built in 1827, this is a 25-foot-wide grand scaled Federal style home of epic proportions with a 49-foot-long garden. Commended by the Landmarks Preservation Commission as one of the most well-preserved examples of neoclassical architecture, every aspect of this home has been delicately maintained to its original splendid grandeur. On the Parlor floor, a sweeping foyer makes a profound first impression, boasting 12' ceilings and original plaster moldings. Front and rear parlors on this level serve as optimal entertaining spaces, each with elements of old world glamour that are a testament to the time period in which the home was constructed. Yet, it is easy to imagine modern elements being added to bring this home graciously into the 21st century. Original details such as floor to ceilings windows, wood burning fireplaces with opulent marble mantles, plaster moldings and built in bookshelves. Light streams in a sunny eat-in kitchen through a bay window, and attached patio overlooks the home's large, enchanting private garden, with peonies and roses abound. The third and fourth floors of 39 Charlton Street are home to five grand scale bedrooms and two full bathrooms. Each of the bedrooms retains exceptional period details and beautiful, original hardwood floors. All are filled with an abundance of natural light, and three of these bedrooms have wood burning fireplaces. Both floors present a balance of private and common living spaces, the third floor has a separate roof terrace, optimal for outdoor seating, and the fourth floor has a second living room. Either could easily be reimagined as a designated master floor. The garden level is an idyllic harmony of indoor and outdoor townhouse living with exposed white beams and an additional fireplace. Two sets of French doors open to an expansive garden-- a private sanctuary in your own backyard. A brick patio provides room for outdoor separate seating in this bucolic setting. This floor is accessible by separate entrance if desired, and features three spacious bedrooms, and one and a half baths. A rich history lies behind this charming row of red brick townhouses developed between 1820 and 1829. In the late 1700s, the area was known as Richmond Hill and a great Georgian mansion built for Major Mortier was erected on a hill over 400 feet high. Many prominent United States historical figures used the Richmond Hill mansion. This included George Washington as headquarters during the Revolution and Aaron Burr as a personal residence for lavish entertaining. Ultimately John Jacob Astor took control over the mansion which was moved, and planned the development over the land. Because the development of such a large area was controlled by one party, it is nearly impossible to find such an excellent state of continuity of period and preservation as these Federal and Greek Revival houses. It was here that the simultaneous construction of these townhouses began, each built to the same precise standards.

    This property is off market, which means it's not currently listed for sale or rent on Zillow. This may be different from what's available on other websites or public sources.

    Facts & features

    Interior

    Bedrooms & bathrooms
    • Bedrooms: 7
    • Bathrooms: 5
    • Full bathrooms: 4
    • 1/2 bathrooms: 1
    Appliances
    • Included: Dryer, Washer
    Features
    • Has fireplace: Yes
    Interior area
    • Total interior livable area: 4,432 sqft

    Property

    Lot
    • Size: 2,510 sqft
    Details
    • Parcel number: 005190064

    Construction

    Type & style
    • Home type: Townhouse
    Condition
    • Year built: 1827

    Community & neighborhood

    Location
    • Region: New York

    Price history

    DateEventPrice
    1/14/2020Sold$7,400,000-7.4%$1,670/sqft
    Source: Public Record Report a problem
    10/22/2019Pending sale$7,995,000$1,804/sqft
    Source: Compass Report a problem
    9/9/2019Listed for sale$7,995,000-5.9%$1,804/sqft
    Source: Compass Report a problem
    8/5/2019Listing removed$8,500,000$1,918/sqft
    Source: Compass Report a problem
    5/8/2019Price change$8,500,000-5.5%$1,918/sqft
    Source: Compass Report a problem
    1/22/2019Price change$8,995,000-9.6%$2,030/sqft
    Source: Compass Report a problem
    10/28/2018Price change$9,950,000-7.4%$2,245/sqft
    Source: Compass Report a problem
    9/21/2018Listed for sale$10,750,000-6.5%$2,426/sqft
    Source: Compass Report a problem
    6/8/2018Listing removed$11,500,000$2,595/sqft
    Source: Douglas Elliman #2667672 Report a problem
    9/30/2017Price change$11,500,000-6.1%$2,595/sqft
    Source: Douglas Elliman #2667672 Report a problem
    5/30/2017Price change$12,250,000-11.6%$2,764/sqft
    Source: Douglas Elliman #2667672 Report a problem
    3/9/2017Listed for sale$13,850,000+3834.7%$3,125/sqft
    Source: Douglas Elliman #2667672 Report a problem
    11/23/1998Sold$352,000$79/sqft
    Source: Public Record Report a problem

    Public tax history

    YearProperty taxesTax assessment
    2025$53,244 +4.4%$697,140 -5.8%
    2024$50,977 +33.4%$739,680 +9.3%
    2023$38,204 $676,500 +22.2%
    2022-- $553,680 -0.1%
    2021-- $553,980 -7.3%
    2020-- $597,600 -13.8%
    2019$33,182 +1.2%$693,180 +342.2%
    2018$32,793 +6.4%$156,763 +3.7%
    2017$30,826 +8.1%$151,221 +6%
    2016$28,520 $142,663 +3%
    2015$28,520 +65.8%$138,474 +6%
    2014$17,206 $130,636
    2013-- $130,636 +3.7%
    2012-- $126,018 +6%
    2011-- $118,886 +3%
    2010-- $115,395 +6%
    2009-- $108,864
    2008-- $108,864 +3.7%
    2007-- $105,015 +6%
    2006-- $99,072 +3%
    2005-- $96,163 +6%
    2004-- $90,720
    2003-- $90,720 +3.7%
    2002-- $87,513 +6%
    2001-- $82,560 +3%
    2000-- $80,136

    Find assessor info on the county website

    Neighborhood: SoHo

    Nearby schools

    GreatSchools rating