Skip main navigation
For sale
  • Price cut: $14.5K (6/8)
    $280,000

    39 Cherokee Trl, Ormond Beach, FL 32174

    3beds
    1,962sqft
    : 
    Loading
    Get pre-qualified
    Townhouse
    Built in 1983
    2,515 Square Feet Lot
    $-- Zestimate®
    $143/sqft
    $177/mo HOA

    What's special

    Generously sized bedroomValuable flex spaceSpacious livingFlexible design
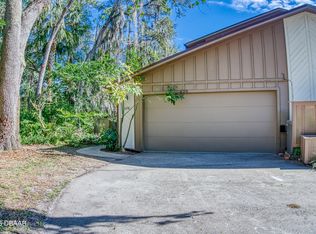
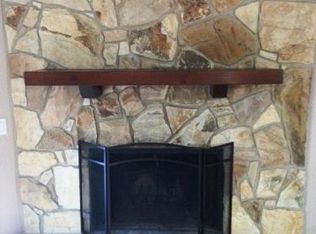
    One or more photo(s) has been virtually staged. Discover spacious living and flexible design in this 3-bedroom, 3-bath townhome (approx. 1,962 sq. ft.) in the highly regarded community of The Trails in Ormond Beach. Thoughtfully laid out for comfort and convenience, the main level features a generously sized bedroom and a full bath—ideal for guests, multigenerational living, or a private home office. Upstairs, the primary suite offers excellent closet storage and an en-suite bath, while a second “mini-suite” includes its own full bath for true privacy. A large loft on the second floor provides valuable flex space—perfect as a media room, play area, gym, or additional lounge. Storage is a standout here, with substantial closet capacity throughout the home to keep everything organized. Enjoy outdoor living on the expansive upstairs balcony with peaceful open-courtyard views—great for morning coffee or evening unwinding. This residence is brimming with potential and ready for your personal touch—a little TLC and updating will go a long way. The Trails’ lifestyle puts you minutes from shopping, dining, parks, and the beach, with convenient access to everyday essentials and coastal recreation. Community amenities add to the appeal and ease of living. Don’t miss this versatile Ormond Beach opportunity—schedule your private showing today! Roof Approximately 2 1/2 years old. No flooding.
    256 days
    |
    512
    |
    27
    |

    Zillow last checked:

    Listing updated:

    Listed by:

    Ian Trumbach 754-246-2070,

    FLORIDA PRESTIGIOUS HOMES INC 754-246-2070,

    Christopher Trumbach 754-245-3942,

    FLORIDA PRESTIGIOUS HOMES INC

    Source: Stellar MLS,MLS#: O6355170MLS LogoOriginating MLS: Orlando Regional

    Loading...

      Facts & features

      Interior

      Bedrooms & bathrooms
      • Bedrooms: 3
      • Bathrooms: 3
      • Full bathrooms: 3
      Primary bedroom
      • Features: Walk-In Closet(s)
      • Level: First
      Bedroom 1
      • Features: Built-in Closet
      • Level: Third
      Bedroom 2
      • Features: Walk-In Closet(s)
      • Level: Second
      Kitchen
      • Level: First
      Living room
      • Level: First
      Loft
      • Level: Second
      Heating
      • Central, Electric
      Cooling
      • Central Air
      Appliances
      • Included: Dishwasher, Dryer, Electric Water Heater, Microwave, Range, Refrigerator, Washer
      • Laundry: In Garage
      Features
      • Ceiling Fan(s), High Ceilings, Walk-In Closet(s)
      • Flooring: Carpet, Engineered Hardwood
      • Windows: Skylight(s)
      • Has fireplace: Yes
      • Fireplace features: Living Room, Wood Burning
      Interior area
      • Total structure area: 2,468
      • Total interior livable area: 1,962 sqft
      Video & virtual tour

      Property

      Parking
      • Total spaces: 2
      • Parking features: Garage - Attached
      • Attached garage spaces: 2
      Features
      • Levels: Two
      • Stories: 2
      • Exterior features: Balcony, Courtyard
      Lot
      • Size: 2,515 Square Feet
      Details
      • Parcel number: 422018000440
      • Zoning: PRD
      • Special conditions: None

      Construction

      Type & style
      • Home type: Townhouse
      • Property subtype: Townhouse
      Materials
      • Wood Frame
      • Foundation: Slab
      • Roof: Shingle
      Condition
      • New construction: No
      • Year built: 1983

      Utilities & green energy

      • Sewer: Public Sewer
      • Water: Public
      • Utilities for property: Electricity Connected, Water Connected

      Community & HOA

      Community
      • Features: Clubhouse, Irrigation-Reclaimed Water, Playground, Pool, Sidewalks, Tennis Court(s)
      • Pet fee: $0 monthly
      • Subdivision: CHEROKEE TRAILS PH 02
      HOA
      • Has HOA: Yes
      • Services included: Community Pool, Maintenance Grounds, Pest Control, Pool Maintenance
      • HOA fee: $177 monthly
      • HOA name: Tomoka Property Management
      • HOA phone: 386-673-0855
      • Second HOA name: The Trails HOA
      Location
      • Region: Ormond Beach

      Financial & listing details

      • Price per square foot: $143/sqft
      • Tax assessed value: $273,183
      • Annual tax amount: $2,561
      • Date on market: 10/23/2025
      • Cumulative days on market: 257 days
      • Ownership: Fee Simple
      • Total actual rent: 0
      • Electric utility on property: Yes
      • Road surface type: Asphalt

        Estimated market value

        Not available

        Estimated sales range

        Not available

        Not available

        Price history

        DateEventPrice
        6/8/2026Price change$280,000-4.9%$143/sqft
        Source: Stellar MLS #O6355170 Report a problem
        2/24/2026Price change$294,500-0.8%$150/sqft
        Source: Stellar MLS #O6355170 Report a problem
        12/17/2025Price change$297,000-2.6%$151/sqft
        Source: Stellar MLS #O6355170 Report a problem
        12/6/2025Price change$305,000-4.7%$155/sqft
        Source: Stellar MLS #O6355170 Report a problem
        11/5/2025Price change$320,000-1.5%$163/sqft
        Source: Stellar MLS #O6355170 Report a problem
        10/24/2025Listed for sale$325,000+93.5%$166/sqft
        Source: Stellar MLS #O6355170 Report a problem
        6/17/2004Sold$168,000+30.3%$86/sqft
        Source: Public Record Report a problem
        6/9/2001Sold$128,900+51.6%$66/sqft
        Source: Public Record Report a problem
        4/1/1998Sold$85,000$43/sqft
        Source: Public Record Report a problem

        Public tax history

        YearProperty taxesTax assessment
        2025$2,671 +4.3%$205,623 +2.9%
        2024$2,561 +3%$199,828 +3%
        2023$2,487 +3.4%$194,008 +3%
        2022$2,404 $188,357 +3%
        2021-- $182,871 +1.4%
        2020$2,442 $180,346 +2.3%
        2019$2,442 +2%$176,291 +1.9%
        2018$2,394 -0.3%$173,004 +0.8%
        2017$2,401 -3.3%$171,569 +19.4%
        2016$2,482 -12.7%$143,675 +4.5%
        2015$2,844 +5.8%$137,447 +4.2%
        2014$2,687 $131,898 +12.3%
        2013-- $117,454 +3.3%
        2012-- $113,661 -7.8%
        2011-- $123,285 -1.5%
        2010-- $125,120 -15.2%
        2009-- $147,610 -14.8%
        2007-- $173,187 -8.9%
        2006-- $190,004 +20.2%
        2005-- $158,120 +20.8%
        2004-- $130,885 +3.3%
        2003-- $126,706 +13.4%
        2002-- $111,686 -3.6%
        2001-- $115,878 +14.6%
        2000-- $101,155

        Find assessor info on the county website

        Monthly payment

        Est. payment

        Payment breakdown

        Explore the cost of this home by adjusting the details. Changes won't be saved.
        All calculations are estimates and provided by Zillow, Inc. for informational purposes only. Actual amounts may vary.
        HOA fees may include property taxes on listings classified as Co-Ops. Contact the listing agent and/or owner for fee details.
        Mortgage interest rates are dependent on a number of factors, including credit score, down payment, and repayment length. Interest rate data provided by Zillow Group Marketplace, Inc. as of 1/1/1970 from various mortgage lenders with which we have lead or other similar arrangements; the Estimated Payment is an average of those rates.
        See how much you could borrow to make a competitive offer.

        Climate risks

        Neighborhood: 32174

        Getting around

        32 / 100
        Car-Dependent
        56 / 100
        Bikeable

        Nearby schools

        GreatSchools rating

        A local agent can set up tours, give advice and negotiate with sellers.

        A local lender can help you make sure your offer is ready when you are.

        Browse local experts

        Similar homes

        Skip to the end of the carouselSkip to the beginning of the carousel