Skip main navigation
Sold for $635,000
  • $635,000

    39 Cherry Street, Selden, NY 11784

    4beds
    3,100sqft
    Single Family Residence, Residential
    Built in 1970
    9,148 Square Feet Lot
    $639,800 Zestimate®
    $205/sqft
    $4,945 Estimated rent

    Home value

    $639,800

    $582,000 - $704,000

    $4,945/mo

    Zestimate® history
    Loading
    Loading...

    Owner options

    List your home for rent

    $4,945/mo

    Rent Zestimate®

    Find your next renter with Zillow Rental Manager. Plus, with online applications, you can quickly screen prospective tenants – for free.

    Learn more

    $4,945/mo

    Rent Zestimate®

    Refinance and save

    $4,354/mo

    Est. payment

    Refinancing to a lower rate could help reduce your monthly payments and save thousands over the life of the loan.

    See today's rates

    $4,354/mo

    Est. payment

    Explore your selling options

    Work with a Zillow partner agent

    Leverage their expertise and Zillow's premium Showcase listings to get your home seen by more buyers.

    Get started

    List with your own agent

    Get your home in front of millions of buyers by listing it on Zillow.

    Learn how to do it

    Sell it yourself

    Take full control of how buyers see your home on Zillow by listing For Sale by Owner (FSBO).

    List your home

    What's special

    Very spacious homeExtended garageConvenient powder roomUpdated roofNew stoveFlexible layoutGenerous room sizes
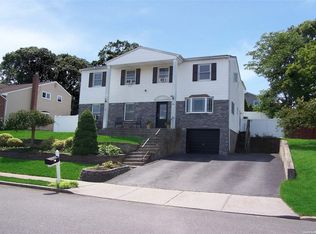
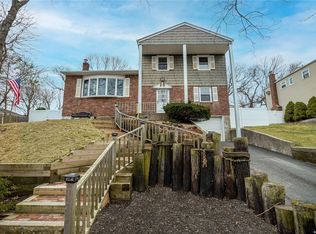
    Welcome to 39 Cherry Street in Selden—Opportunity Knocks! This very spacious home offers incredible potential for the right buyer looking to make it their own. Versatile Colonial offering room to grow, and entertain. Featuring generous room sizes and flexible layout, this property boasts great bones and a solid foundation. 4 bedrooms with the potential for a 5th, along with 2 full bathrooms and a convenient powder room, this home is designed for both comfort and flexibility. The main level offers an expansive layout with a large playroom, home office, or optional additional bedroom—perfect for today’s lifestyle needs. The home is filled with generous living space, making it ideal for gatherings and everyday living alike. Recent updates include a new stove, dishwasher, refrigerator, washer, and dryer, along with an updated roof and a Burnham burner for added efficiency. Additional highlights include an extended garage, underground utilities, and plenty of room throughout to spread out and enjoy. Located within the Town of Brookhaven, residents enjoy access to local parks, beaches, recreational facilities, and community programs, adding even more value to this well-rounded home. Don't miss this opportunity to own a spacious Colonial in a convenient Selden location!

    Zillow last checked:

    Listing updated:

    Listed by:

    Adrienne M. Delio 631-275-9516,

    Howard Hanna Coach 631-360-1900

    Bought with:

    Wajahat Ibrar, 10401372727

    Guru Real Estate Services LLC

    Source: OneKey® MLS as distributed by MLS GRID,MLS#: 975975MLS Logo

    Facts & features

    Interior

    Bedrooms & bathrooms
    • Bedrooms: 4
    • Bathrooms: 3
    • Full bathrooms: 2
    • 1/2 bathrooms: 1
    Heating
    • Baseboard, Oil
    Cooling
    • Wall/Window Unit(s)
    Appliances
    • Included: Dishwasher, Dryer, Electric Cooktop, Electric Oven, Microwave, Refrigerator, Washer
    • Laundry: Washer/Dryer Hookup, Electric Dryer Hookup, Laundry Room, Washer Hookup
    Features
    • Eat-in Kitchen, Entrance Foyer, Formal Dining, His and Hers Closets, Pantry, Primary Bathroom, Storage
    • Flooring: Hardwood, Tile, Vinyl
    • Basement: Partial,Storage Space,Unfinished
    • Attic: Full,Scuttle
    • Number of fireplaces: 1
    • Fireplace features: Living Room, Wood Burning
    Interior area
    • Total structure area: 2,830
    • Total interior livable area: 3,100 sqft

    Property

    Parking
    • Total spaces: 1
    • Parking features: Driveway, Garage
    • Garage spaces: 1
    • Has uncovered spaces: Yes
    Features
    • Levels: Tri-Level
    • Patio & porch: Patio
    • Fencing: Back Yard,Vinyl
    Lot
    • Size: 9,148 sqft
    Details
    • Parcel number: 0200519000100009000
    • Special conditions: None

    Construction

    Type & style
    • Home type: SingleFamily
    • Architectural style: Colonial
    • Property subtype: Single Family Residence, Residential
    Materials
    • Brick, Shingle Siding
    Condition
    • Year built: 1970
    • Major remodel year: 1970

    Utilities & green energy

    • Sewer: Cesspool
    • Water: Public
    • Utilities for property: Cable Connected, Electricity Connected, Trash Collection Public, Underground Utilities, Water Connected

    Community & neighborhood

    Location
    • Region: Selden

    Other

    Other facts
    • Listing agreement: Exclusive Right To Sell

    Price history

    DateEventPrice
    5/19/2026Sold$635,000+10.4%$205/sqft
    Source: OneKey® MLS as distributed by MLS GRID #975975 Report a problem
    4/13/2026Pending sale$575,000$185/sqft
    Source: OneKey® MLS as distributed by MLS GRID #975975 Report a problem
    4/10/2026Listing removed$575,000$185/sqft
    Source: OneKey® MLS as distributed by MLS GRID #975975 Report a problem
    3/30/2026Listed for sale$575,000$185/sqft
    Source: OneKey® MLS as distributed by MLS GRID #975975 Report a problem

    Public tax history

    YearProperty taxesTax assessment
    2025-- $3,135
    2024-- $3,135
    2023-- $3,135
    2022-- $3,135
    2021-- $3,135
    2020-- $3,135
    2019-- $3,135
    2018-- $3,135
    2017$10,921 $3,135
    2016-- $3,135
    2015-- $3,135
    2014-- $3,135
    2013-- $3,135
    2012-- $3,135
    2011-- $3,135
    2010-- $3,135
    2009-- $3,135
    2008-- $3,135
    2007$8,460 +32.2%$3,135
    2005$6,397 +7.8%$3,135
    2004$5,932 +8.3%$3,135
    2003$5,476 +7.3%$3,135
    2002$5,103 +2.5%$3,135
    2001$4,977 +2.3%$3,135
    2000$4,865 $3,135

    Find assessor info on the county website

    Neighborhood: 11784

    Nearby schools

    GreatSchools rating
    Schools provided by the listing agent
    • Elementary: Bicycle Path Kindergarten-Pre K
    • Middle: Dawnwood Middle School
    • High: Centereach High School

    Source: OneKey® MLS as distributed by MLS GRID. This data may not be complete. We recommend contacting the local school district to confirm school assignments for this home.

    Get a cash offer in 3 minutes
    Find out how much your home could sell for in as little as 3 minutes with a no-obligation cash offer.
    Estimated market value
    $639,800
    Get a cash offer in 3 minutes
    Find out how much your home could sell for in as little as 3 minutes with a no-obligation cash offer.
    Estimated market value
    $639,800