Looking for the perfect home, this may be the one! Come take a look at this South Nashua Ranch, You will be happy you did which is located in the sought-after Maplewood Neighborhood. From the moment you walk onto the covered mahogany front porch and into the foyer, you will appreciate the attention to detail and airiness the home provides. The spacious dining room is off the foyer with custom columns and decorative moldings. You’ll enjoy The gleaming hardwood floors throughout the living areas. large windows provide lots of light to spending time in the sundrenched living and dining rooms, perfect for families or entertaining with a gas fireplace. The remaining 1st floor consists of a primary bedroom with a walk-in closet and aerated tub with separate shower. The other 2 bedrooms and 1 bath are separated by a pocket door for privacy. The lower level features a huge game/family room and office with a built-in desk. You still have 1,000 sq. ft. of unfinished basement and workshop with endless possibilities. The home has a large deck overlooking a private backyard with access to the local walking/biking trail system. OFFERS DUE MONDAY MAY 13TH NOON,
Closed
Listed by: Keller Williams Gateway Realty • Tim Joyce
Bought with: Keller Williams Gateway Realty
$790,000
39 Cherrywood Drive, Nashua, NH 03062
3beds
3,002sqft
Ranch
Built in 2004
0.25 Acres Lot
$811,300 Zestimate®
$263/sqft
$3,586 Estimated rent
Home value
$811,300
$771,000 - $852,000
$3,586/mo
Zestimate® history
Owner options
List your home for rent
$3,586/mo
Rent Zestimate®
Find your next renter with Zillow Rental Manager. Plus, with online applications, you can quickly screen prospective tenants – for free.
$3,586/mo
Rent Zestimate®
Refinance and save
$5,339/mo
Est. payment
Refinancing to a lower rate could help reduce your monthly payments and save thousands over the life of the loan.
$5,339/mo
Est. payment
Explore your selling options
Work with a Zillow partner agent
Leverage their expertise and Zillow's premium Showcase listings to get your home seen by more buyers.
Get startedList with your own agent
Get your home in front of millions of buyers by listing it on Zillow.
Learn how to do itSell it yourself
Take full control of how buyers see your home on Zillow by listing For Sale by Owner (FSBO).
List your homeWhat's special
Private backyardLarge deckCustom columnsFamily roomPocket doorBuilt - in deskCovered mahogany front porch
Zillow last checked:
Listing updated:
Listed by:
Tim Joyce,
Keller Williams Gateway Realty 603-883-8400
Bought with:
The Adams Home Team
Keller Williams Gateway Realty
Source: PrimeMLS,MLS#: 4994647
Facts & features
Interior
Bedrooms & bathrooms
- Bedrooms: 3
- Bathrooms: 2
- Full bathrooms: 2
Heating
- Natural Gas, Forced Air
Cooling
- Central Air
Appliances
- Included: Dishwasher, Disposal, Dryer, Microwave, Electric Range, Refrigerator, Washer
- Laundry: 1st Floor Laundry
Features
- Central Vacuum, Dining Area, Kitchen Island, Kitchen/Living, Natural Light, Soaking Tub, Walk-In Closet(s)
- Flooring: Carpet, Ceramic Tile, Hardwood
- Windows: Blinds, Drapes
- Basement: Concrete Floor,Finished,Full,Insulated,Partially Finished,Interior Stairs,Unfinished,Basement Stairs,Interior Entry
- Attic: Pull Down Stairs
- Has fireplace: Yes
- Fireplace features: Gas
Interior area
- Total structure area: 4,006
- Total interior livable area: 3,002 sqft
- Finished area above ground: 2,002
- Finished area below ground: 1,000
Property
Parking
- Total spaces: 4
- Parking features: Paved, Parking Spaces 4
- Garage spaces: 2
Features
- Levels: One
- Stories: 1
- Patio & porch: Covered Porch
- Exterior features: Deck
- Frontage length: Road frontage: 85
Lot
- Size: 0.25 Acres
- Features: City Lot, Curbing, Subdivided, Abuts Conservation, Near Paths
Details
- Parcel number: NASHMCL02736
- Zoning description: Res
Construction
Type & style
- Home type: SingleFamily
- Architectural style: Ranch
- Property subtype: Ranch
Materials
- Vinyl Siding
- Foundation: Concrete
- Roof: Architectural Shingle
Condition
- New construction: No
- Year built: 2004
Utilities & green energy
- Electric: 220 Volts, Circuit Breakers
- Sewer: Community
- Utilities for property: Cable Available, Gas On-Site, Underground Gas, Underground Utilities
Community & HOA
Community
- Subdivision: Maplewood
Location
- Region: Nashua
Financial & listing details
- Price per square foot: $263/sqft
- Tax assessed value: $442,400
- Annual tax amount: $8,065
- Date on market: 5/8/2024
- Road surface type: Paved
Price history
| Date | Event | Price |
|---|---|---|
| 6/13/2024 | Sold | $790,000+4.6%$263/sqft |
Source:  PrimeMLS #4994647 Report a problem PrimeMLS #4994647 Report a problem | ||
| 5/8/2024 | Listed for sale | $754,900+71.6%$251/sqft |
Source: PrimeMLS #4994647 Report a problem | ||
| 8/13/2013 | Sold | $440,000-2.2%$147/sqft |
Source: Public Record Report a problem | ||
| 5/31/2013 | Listed for sale | $449,900+15.4%$150/sqft |
Source: RE/MAX Properties #4241864 Report a problem | ||
| 3/5/2004 | Sold | $390,000$130/sqft |
Source: Public Record Report a problem | ||
Public tax history
| Year | Property taxes | Tax assessment |
|---|---|---|
| 2024 | $8,346 +3.5% | $524,900 +18.6% |
| 2023 | $8,065 +0.9% | $442,400 |
| 2022 | $7,994 -17.4% | $442,400 +6.1% |
| 2021 | $9,680 +2.7% | $416,900 |
| 2020 | $9,426 +3.9% | $416,900 |
| 2019 | $9,072 +2.6% | $416,900 |
| 2018 | $8,842 -17.9% | $416,900 -0.1% |
| 2017 | $10,765 +2.9% | $417,400 |
| 2016 | $10,464 +2.2% | $417,400 |
| 2015 | $10,239 +2% | $417,400 |
| 2014 | $10,038 | $417,400 |
| 2011 | -- | -- |
| 2010 | -- | -- |
| 2009 | -- | -- |
| 2008 | -- | -- |
| 2005 | -- | -- |
| 2004 | -- | -- |
Find assessor info on the county website
Neighborhood: 03062
Nearby homes
- $820,0004 bd4 ba3.2k sqft41 Cherrywood Dr, Nashua, NH 03062Off Market
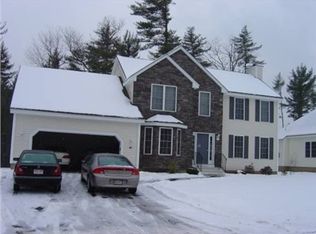
- $776,1003 bd2 ba2k sqft37 Cherrywood Dr, Nashua, NH 03062Off Market
- $758,1003 bd2 ba2k sqft38 Cherrywood Dr, Nashua, NH 03062Off Market
- $813,4004 bd2 ba2.3k sqft43 Cherrywood Dr, Nashua, NH 03062Off Market
- $858,8004 bd3 ba3.1k sqft36 Cherrywood Dr, Nashua, NH 03062Off Market
- $831,6004 bd3 ba2.8k sqft35 Cherrywood Dr, Nashua, NH 03062Off Market
- $803,5004 bd3 ba2.1k sqft40 Cherrywood Dr, Nashua, NH 03062Off Market
- $781,5003 bd3 ba2.1k sqft34 Cherrywood Dr, Nashua, NH 03062Off Market
Nearby schools
GreatSchools rating
- 8/10Main Dunstable SchoolGrades: K-5Distance: 0.8 mi
- NABrian S. McCarthy Middle SchoolGrades: 6-8Distance: 0.3 mi
- 7/10Nashua High School SouthGrades: 9-12Distance: 2.8 mi
Schools provided by the listing agent
- Elementary: Main Dunstable Elementary Sch
- High: Nashua High School South
- District: Nashua School District
Source: PrimeMLS. This data may not be complete. We recommend contacting the local school district to confirm school assignments for this home.
Get a cash offer in 3 minutes
Find out how much your home could sell for in as little as 3 minutes with a no-obligation cash offer.
Estimated market value
$811,300
Get a cash offer in 3 minutes
Find out how much your home could sell for in as little as 3 minutes with a no-obligation cash offer.
Estimated market value
$811,300
- New Hampshire
- Hillsborough County
- Nashua
- 03062
- 39 Cherrywood Drive
Nearby cities
Nearby zip codes
Other Nashua Topics
