OPEN HOUSE CANCELLED - Offer Accepted. Tucked into a quiet residential pocket moments from Ashmont T stop, this completely renovated single-family home pairs modern design with everyday functionality. A spacious mudroom welcomes you inside, leading to a sunlit living area with hardwood floors and recessed lighting that flows into a contemporary kitchen with quartz countertops, white shaker cabinetry, and stainless steel appliances. A first-floor bedroom, half bath with laundry, and direct access to the deck and backyard create an easy indoor-outdoor rhythm for daily life. Upstairs, the home offers three bedrooms, including a serene primary suite with a private bath and expansive deck. The two additional bedrooms each feature walk-in closets, with one offering a bonus study nook perfect for a home office. EV-ready wiring, ample parking, and a generous yard complete this thoughtfully reimagined home where modern living meets neighborhood charm.
Sold for $780,000
$780,000
39 Chipman St, Dorchester, MA 02124
4beds
1,754sqft
Single Family Residence
Built in 1900
5,000 Square Feet Lot
$780,500 Zestimate®
$445/sqft
$3,778 Estimated rent
Home value
$780,500
$718,000 - $851,000
$3,778/mo
Zestimate® history
Owner options
List your home for rent
$3,778/mo
Rent Zestimate®
Find your next renter with Zillow Rental Manager. Plus, with online applications, you can quickly screen prospective tenants – for free.
$3,778/mo
Rent Zestimate®
Refinance and save
$4,868/mo
Est. payment
Refinancing to a lower rate could help reduce your monthly payments and save thousands over the life of the loan.
$4,868/mo
Est. payment
Explore your selling options
Work with a Zillow partner agent
Leverage their expertise and Zillow's premium Showcase listings to get your home seen by more buyers.
Get startedList with your own agent
Get your home in front of millions of buyers by listing it on Zillow.
Learn how to do itSell it yourself
Take full control of how buyers see your home on Zillow by listing For Sale by Owner (FSBO).
List your homeWhat's special
Expansive deckHalf bath with laundryGenerous yardHardwood floorsFirst-floor bedroomSpacious mudroomWhite shaker cabinetry
Zillow last checked:
Listing updated:
Listed by:
The Legacy Group 617-888-1217,
EVO Real Estate Group, LLC 617-517-9755
Bought with:
Fermin Group
Century 21 North East
Source: MLS PIN,MLS#: 73454328
Facts & features
Interior
Bedrooms & bathrooms
- Bedrooms: 4
- Bathrooms: 3
- Full bathrooms: 2
- 1/2 bathrooms: 1
- Main level bedrooms: 1
Primary bedroom
- Features: Bathroom - Full, Closet, Balcony / Deck, Exterior Access, Recessed Lighting, Remodeled
- Level: Second
Bedroom 2
- Features: Closet, Recessed Lighting, Remodeled
- Level: Main,First
Bedroom 3
- Features: Walk-In Closet(s), Dressing Room, Recessed Lighting, Remodeled
- Level: Second
Bedroom 4
- Features: Walk-In Closet(s), Recessed Lighting, Remodeled
- Level: Second
Primary bathroom
- Features: Yes
Bathroom 1
- Features: Bathroom - Full, Bathroom - Tiled With Shower Stall, Recessed Lighting
- Level: Second
Bathroom 2
- Features: Bathroom - Full, Bathroom - Tiled With Tub, Recessed Lighting, Remodeled
- Level: Second
Bathroom 3
- Level: Second
Dining room
- Features: Recessed Lighting, Remodeled
- Level: Main,First
Kitchen
- Features: Kitchen Island, Open Floorplan, Recessed Lighting, Remodeled, Stainless Steel Appliances
- Level: Main,First
Living room
- Features: Recessed Lighting, Remodeled
- Level: Main,First
Heating
- Forced Air, Natural Gas
Cooling
- Central Air
Appliances
- Included: Gas Water Heater, Water Heater, Range, Dishwasher, Microwave, Refrigerator
- Laundry: First Floor, Electric Dryer Hookup, Washer Hookup
Features
- Flooring: Tile, Carpet, Hardwood
- Basement: Unfinished
- Has fireplace: No
Interior area
- Total structure area: 1,754
- Total interior livable area: 1,754 sqft
- Finished area above ground: 1,754
Property
Parking
- Total spaces: 4
- Parking features: Off Street, Paved
- Uncovered spaces: 4
Features
- Patio & porch: Deck
- Exterior features: Deck, Balcony
Lot
- Size: 5,000 Square Feet
- Features: Other
Details
- Parcel number: 1303154
- Zoning: R1
Construction
Type & style
- Home type: SingleFamily
- Architectural style: Colonial
- Property subtype: Single Family Residence
Materials
- Frame
- Foundation: Stone
- Roof: Shingle
Condition
- Year built: 1900
Utilities & green energy
- Electric: Circuit Breakers, 200+ Amp Service
- Sewer: Public Sewer
- Water: Public
- Utilities for property: for Gas Range, for Electric Dryer, Washer Hookup
Community & HOA
Community
- Features: Public Transportation, Shopping, Park, Highway Access, House of Worship, Public School, T-Station
HOA
- Has HOA: No
Location
- Region: Dorchester
Financial & listing details
- Price per square foot: $445/sqft
- Tax assessed value: $596,000
- Annual tax amount: $6,902
- Date on market: 1/22/2026
Price history
| Date | Event | Price |
|---|---|---|
| 1/30/2026 | Sold | $780,000+0%$445/sqft |
Source: MLS PIN #73454328 Report a problem | ||
| 11/18/2025 | Contingent | $779,900$445/sqft |
Source: MLS PIN #73454328 Report a problem | ||
| 11/13/2025 | Listed for sale | $779,900+56%$445/sqft |
Source: MLS PIN #73454328 Report a problem | ||
| 12/27/2018 | Listing removed | $500,000$285/sqft |
Source: CENTURY 21 Cahill Associates #72356971 Report a problem | ||
| 10/25/2018 | Price change | $500,000+11.1%$285/sqft |
Source: CENTURY 21 Cahill Associates #72356971 Report a problem | ||
| 8/17/2018 | Pending sale | $450,000$257/sqft |
Source: CENTURY 21 Cahill Associates #72356971 Report a problem | ||
| 7/5/2018 | Listed for sale | $450,000+60.8%$257/sqft |
Source: Century 21 Cahill Associates #72356971 Report a problem | ||
| 3/6/2010 | Listing removed | $279,900$160/sqft |
Source: Karin B. Cahill #71039027 Report a problem | ||
| 3/4/2010 | Listed for sale | $279,900+117%$160/sqft |
Source: Karin B. Cahill #71039027 Report a problem | ||
| 10/21/1998 | Sold | $129,000$74/sqft |
Source: Public Record Report a problem | ||
Public tax history
| Year | Property taxes | Tax assessment |
|---|---|---|
| 2025 | $6,902 +7.5% | $596,000 +1.2% |
| 2024 | $6,422 +8.6% | $589,200 +7% |
| 2023 | $5,912 -1.3% | $550,500 |
| 2022 | $5,989 +10.5% | $550,500 +8.4% |
| 2021 | $5,418 +19.8% | $507,800 +18.6% |
| 2020 | $4,521 +4.9% | $428,100 +4.7% |
| 2019 | $4,311 +10.6% | $409,000 +10% |
| 2018 | $3,898 +323.9% | $371,900 +3% |
| 2017 | $920 -75% | $361,200 +8% |
| 2016 | $3,678 +4.8% | $334,400 +15.4% |
| 2015 | $3,509 -5.1% | $289,800 +3% |
| 2013 | $3,698 +3.6% | $281,400 +2.9% |
| 2012 | $3,568 +2% | $273,600 |
| 2011 | $3,499 +6.9% | $273,600 -0.7% |
| 2010 | $3,273 +1.9% | $275,500 -8.9% |
| 2009 | $3,213 -17.2% | $302,300 -14.6% |
| 2008 | $3,882 +1.6% | $353,900 +1.8% |
| 2007 | $3,820 | $347,600 |
Find assessor info on the county website
Neighborhood: South Dorchester
Nearby homes
- $633,8003 bd1 ba1.3k sqft35 Chipman St, Dorchester, MA 02124Off Market
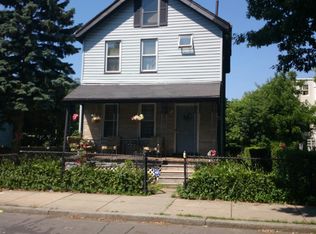
- $796,0003 bd2 ba1.2k sqft31 Chipman St, Dorchester, MA 02124Sold

- $659,0004 bd1 ba1.6k sqft38 Chipman St, Dorchester, MA 02124Off Market

- $612,0003 bd2 ba1.1k sqft77 Torrey St UNIT 2, Dorchester, MA 02124Off Market

- $608,0003 bd2 ba1.1k sqft77 Torrey St UNIT 3, Dorchester, MA 02124Off Market
- $768,3004 bd2 ba1.9k sqft34 Chipman St, Dorchester, MA 02124Off Market
- $1,085,4006 bd3 ba3.3k sqft34 Wentworth St, Dorchester, MA 02124Off Market
- $975,40011 bd3 ba4k sqft77 Torrey St, Dorchester, MA 02124Off Market
Nearby schools
GreatSchools rating
- 2/10Lee AcademyGrades: PK-3Distance: 0.1 mi
- 3/10Techboston AcademyGrades: 7-12Distance: 0.2 mi
- 3/10Lee K-8 SchoolGrades: PK-8Distance: 0.4 mi
Get a cash offer in 3 minutes
Find out how much your home could sell for in as little as 3 minutes with a no-obligation cash offer.
Estimated market value
$780,500
Get a cash offer in 3 minutes
Find out how much your home could sell for in as little as 3 minutes with a no-obligation cash offer.
Estimated market value
$780,500
