Welcome to 39 Church Street, where generous living spaces, exceptional flexibility and room to grow come together in the heart of Central Islip. Offering Five Bedrooms, including a Primary Bedroom on the Main Level and a versatile finished Lower Level with a separate outside entrance, this Custom Cape is designed to accommodate a variety of lifestyles. Step inside to a sun-filled Formal Living Room featuring beautiful hardwood floors. The spacious Kitchen features gas cooking, abundant cabinetry, generous counter space, and a large window over the sink overlooking the side yard. The Kitchen opens to a versatile dining/great room with plenty of space for a dining table as well as a comfortable sitting area. Indoor-outdoor entertaining is a breeze with a door leading directly to the oversized covered patio and the yard. The Main Level features a spacious Primary Bedroom with ample closet space, a second well-sized Bedroom, and a large Full Bath, offering the convenience of one-level living. Upstairs, you'll find two additional generously sized Bedrooms. The finished Lower Level provides exceptional flexibility with a Recreation Room ideal for a Home Office, Home Gym, Craft Room, Playroom or Media Room, plus a dedicated Laundry area. Additional finished living space includes a bonus separate living suite with a Bedroom, Living Room, Full Bath, Summer Kitchen and a separate outside entrance providing added flexibility for extended household living. Step outside to one of the home's most exceptional features, an oversized covered patio that expands your living space outdoors. Whether hosting gatherings, enjoying al fresco dining, or simply unwinding with your morning coffee, this versatile outdoor retreat offers year-round enjoyment and adds tremendous lifestyle value. The long, Belgian-block lined oversized driveway provides abundant off-street parking, while the back yard offers plenty of space for outdoor activities, gardening, or simply enjoying the outdoors. Low Taxes and conveniently located near the LIRR, schools, shopping, dining, the Central Islip Community Park Playground, the Central Islip Recreation Center and just a short drive to Long Island Ducks games. 39 Church Street offers the space today's buyers need and the flexibility they'll appreciate for years to come.
Pending
$575,000
39 Church Street, Central Islip, NY 11722
5beds
971sqft
Single Family Residence, Residential
Built in 1948
10,019 Square Feet Lot
$-- Zestimate®
$592/sqft
$-- HOA
What's special
Dedicated laundry areaGas cookingGenerous counter spaceFive bedroomsSpacious kitchenBeautiful hardwood floorsGenerous living spaces
- 58 days
- 120
- 0
Likely to sell faster than
Zillow last checked:
Listing updated:
Listed by:
Signature Premier Properties 631-647-4880,
Megan Gardner 631-255-3878
Source: OneKey® MLS as distributed by MLS GRID,MLS#: 1015406
Facts & features
Interior
Bedrooms & bathrooms
- Bedrooms: 5
- Bathrooms: 2
- Full bathrooms: 2
Other
- Description: Formal Living Room, Kitchen, Dining Room/Living Room, Bedroom, Bedroom, Full Bath
- Level: First
Other
- Description: Bedroom, Bedroom
- Level: Second
Other
- Description: Recreation Room w/ Laundry, Living Room, Bedroom, Full Bath, Summer Kitchen with Separate Outside Entrance
- Level: Lower
Heating
- Natural Gas
Cooling
- Wall/Window Unit(s)
Appliances
- Included: Dishwasher, Dryer, Freezer, Gas Range, Oven, Refrigerator, Washer, Gas Water Heater
- Laundry: Washer/Dryer Hookup, Gas Dryer Hookup, In Basement, Washer Hookup
Features
- First Floor Bedroom, First Floor Full Bath, Walk Through Kitchen
- Flooring: Carpet, Tile, Wood
- Basement: Partially Finished,Storage Space,Walk-Out Access
- Attic: None
- Has fireplace: No
Interior area
- Total structure area: 1,243
- Total interior livable area: 971 sqft
Property
Parking
- Parking features: Driveway
- Has uncovered spaces: Yes
Features
- Levels: Three Or More
- Patio & porch: Covered, Porch
- Fencing: Back Yard
Lot
- Size: 10,019 Square Feet
- Features: Back Yard, Corner Lot, Near Shops, Sprinklers In Front, Sprinklers In Rear
Details
- Parcel number: 0500078000400068000
- Special conditions: None
Construction
Type & style
- Home type: SingleFamily
- Architectural style: Cape Cod
- Property subtype: Single Family Residence, Residential
Materials
- Frame, Vinyl Siding
Condition
- Year built: 1948
Utilities & green energy
- Sewer: Septic Tank
- Water: Public
- Utilities for property: Electricity Connected, Natural Gas Connected, Phone Connected, Trash Collection Public, Water Connected
Community & HOA
HOA
- Has HOA: No
Location
- Region: Central Islip
Financial & listing details
- Price per square foot: $592/sqft
- Tax assessed value: $26,150
- Annual tax amount: $9,060
- Date on market: 7/9/2026
- Cumulative days on market: 58 days
- Listing agreement: Exclusive Right To Sell
- Electric utility on property: Yes
Estimated market value
Not available
Estimated sales range
Not available
Not available
Price history
| Date | Event | Price |
|---|---|---|
| 7/22/2026 | Pending sale | $575,000$592/sqft |
Source:  OneKey® MLS as distributed by MLS GRID #1015406 Report a problem OneKey® MLS as distributed by MLS GRID #1015406 Report a problem | ||
| 7/9/2026 | Listed for sale | $575,000+155.6%$592/sqft |
Source: OneKey® MLS as distributed by MLS GRID #1015406 Report a problem | ||
| 2/3/2003 | Sold | $225,000+32.4%$232/sqft |
Source: Public Record Report a problem | ||
| 7/22/2002 | Sold | $170,000+56%$175/sqft |
Source: Public Record Report a problem | ||
| 12/2/1994 | Sold | $109,000$112/sqft |
Source: Public Record Report a problem | ||
Public tax history
| Year | Property taxes | Tax assessment |
|---|---|---|
| 2025 | -- | $26,150 |
| 2024 | -- | $26,150 |
| 2023 | -- | $26,150 |
| 2022 | -- | $26,150 |
| 2021 | -- | $26,150 |
| 2020 | -- | $26,150 |
| 2019 | -- | $26,150 |
| 2018 | -- | $26,150 |
| 2017 | $7,440 | $26,150 |
| 2016 | -- | $26,150 |
| 2015 | -- | $26,150 |
| 2014 | -- | $26,150 |
| 2013 | -- | $26,150 |
| 2012 | -- | $26,150 |
| 2011 | -- | $26,150 |
| 2010 | -- | $26,150 |
| 2009 | -- | $26,150 |
| 2008 | -- | $26,150 |
| 2007 | $5,139 +16.4% | $26,150 |
| 2005 | $4,416 -16.9% | $26,150 |
| 2004 | $5,315 +7.6% | $26,150 |
| 2003 | $4,940 +4.5% | $26,150 |
| 2002 | $4,728 | $26,150 |
| 2001 | -- | $26,150 |
| 2000 | $4,279 | $26,150 |
Find assessor info on the county website
Monthly payment
Climate risks
Neighborhood: 11722
Nearby schools
Schools provided by the listing agent
- Elementary: Anthony Alfano Elementary School
- Middle: Ralph Reed School
- High: Central Islip Senior High School
Source: OneKey® MLS as distributed by MLS GRID. This data may not be complete. We recommend contacting the local school district to confirm school assignments for this home.
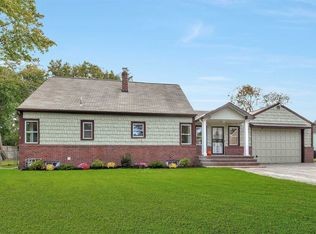
Similar homes
- $610,0004 bd2 ba1.2k sqft8 Wantagh Avenue, East Islip, NY 11730For Sale

 MLS ID #1012597, Alejandro Arboleda, Listing by: ARVY Realty. OneKey® MLS as distributed by MLS GRID
 - $435,0004 bd2 ba1.2k sqft214 Root Avenue, Central Islip, NY 11722For Sale
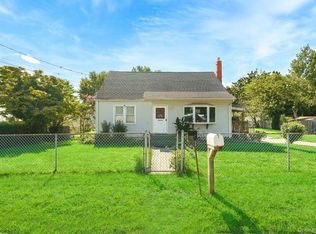 MLS ID #1038760, Patricia A. America CBR, Listing by: Signature Premier Properties. OneKey® MLS as distributed by MLS GRID
 - $574,0006 bd2 ba1.3k sqft36 Ralph Avenue, Brentwood, NY 11717For Sale
 MLS ID #1024438, Joseph Vennera, Listing by: Keller Williams Realty Elite. OneKey® MLS as distributed by MLS GRID
 - $625,0003 bd2 ba902 sqft16 E Chestnut Street, Central Islip, NY 11722For Sale
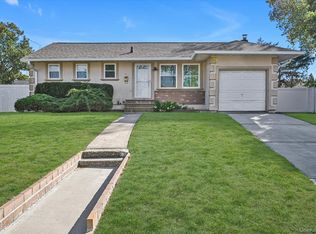 MLS ID #926465, Yvette F. March, Listing by: ERA/Top Service Realty Inc. OneKey® MLS as distributed by MLS GRID
 - $589,9902 bd2 ba958 sqft86 Washington Avenue, Brentwood, NY 11717For SaleMLS ID #1040640, Ricardo Rodriguez, Listing by: Millennium Homes. OneKey® MLS as distributed by MLS GRID
- $655,0004 bd2 ba1.4k sqft120 Aspen Road, Kings Park, NY 11754For SaleMLS ID #1045941, Mohammed Mudassir, Listing by: OverSouth LLC. OneKey® MLS as distributed by MLS GRID
- $630,0003 bd1 ba1k sqft1544 N Thompson Drive, Bay Shore, NY 11706For SaleMLS ID #1046929, Seckin Yildiz, Listing by: Voro LLC. OneKey® MLS as distributed by MLS GRID
- $599,0003 bd1 ba846 sqft42 Walton Street, Brentwood, NY 11717For SaleMLS ID #1043239, Juan C. Valdiviezo, Listing by: BH&G R E Realty Connect. OneKey® MLS as distributed by MLS GRID
- $530,0003 bd1 ba1.1k sqft125 1st Street, Brentwood, NY 11717For SaleMLS ID #1031986, Ismenia De Los Santos, Listing by: RE/MAX City Square. OneKey® MLS as distributed by MLS GRID
- $550,0003 bd2 ba1.2k sqft40 Avenue A, Holbrook, NY 11741For SaleMLS ID #1043776, Karen L. Roth, Listing by: RE/MAX Integrity Leaders. OneKey® MLS as distributed by MLS GRID
- $599,0003 bd2 ba1.1k sqft438 Richmond Boulevard, Ronkonkoma, NY 11779For SaleMLS ID #1030469, Kathleen A. Evangelista, Listing by: Douglas Elliman Real Estate. OneKey® MLS as distributed by MLS GRID
- $599,0002 bd2 ba906 sqft35 Rose Street, Hauppauge, NY 11788For SaleMLS ID #1024655, Ronald Starrantino, Listing by: Coldwell Banker American Homes. OneKey® MLS as distributed by MLS GRID
- $474,9993 bd2 ba1k sqft36 Lakeview Court, Ronkonkoma, NY 11779For SaleMLS ID #1010620, Joseph Donofrio, Listing by: Douglas Elliman Real Estate. OneKey® MLS as distributed by MLS GRID
- $600,0003 bd1 ba1k sqft2109 Orinoco Drive, West Islip, NY 11795For SaleMLS ID #1036446, Aidan P. Howard, Listing by: Exit Family Realty. OneKey® MLS as distributed by MLS GRID
- $525,0003 bd1 ba830 sqft42 S Washington Avenue, Centereach, NY 11720For SaleMLS ID #1041889, Allison Herzog, Listing by: STOEBE & CO. OneKey® MLS as distributed by MLS GRID
- $629,0004 bd1 ba1.4k sqft46 McGaw Avenue, Lake Grove, NY 11755For SaleMLS ID #1027588, Lucilia DaSilva, Listing by: Coldwell Banker American Homes. OneKey® MLS as distributed by MLS GRID
- $515,0003 bd2 ba1.1k sqft249 Bay Shore Road, Bay Shore, NY 11706For SaleMLS ID #1029489, Dionicio A. Neblett, Listing by: Panache Realty Co. OneKey® MLS as distributed by MLS GRID
- $640,0002 bd1 ba864 sqft26 Garfield Avenue, East Islip, NY 11730For SaleMLS ID #900208, Diane M. Milliard, Listing by: Howard Hanna Coach. OneKey® MLS as distributed by MLS GRID
- $639,0004 bd2 ba1.3k sqft26 Betsy Drive, West Sayville, NY 11796For SaleMLS ID #1030449, Joanne Sturchio, Listing by: Douglas Elliman Real Estate. OneKey® MLS as distributed by MLS GRID
