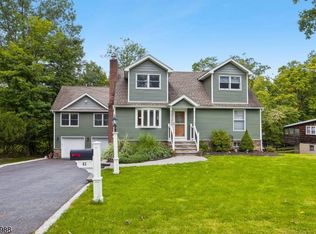
OPPORTUNITY AWAITS IN THE DESIRABLE HILLS SECTION OF WAYNE. Welcome to 39 Circle Ave where charm & beauty blend seamlessly in this custom farmhouse chic home. It is filled to invite you with a sun-lit, spacious, open, airy and a great vibe feeling. Featuring three Bedrooms and two Bathrooms, with hardwood floors throughout the home. Enjoy cooking in your country style Eat-in Kitchen with newer appliances including a five burner stove and a new reverse osmosis water purification system.A lovely Den with a bay window and electric fireplace for cozy nights. The large open concept Dining Room and Family Room feature a classic stone wood burning fireplace with built-ins and high coffered ceilings. Creating a perfect and elegant atmosphere for you and for entertaining. Enjoy relaxing in your serene Sunroom and adjacent deck, as you look out onto your expansive and peaceful yard. Offering endless positive possibilities for a fire-pit, garden or a future pool. Back inside on the first floor you will find a first floor Bedroom or Office, Laundry and a full Bathroom. The second floor offers two spacious Bedrooms and a full Bath. Every detail will embrace a lifestyle of comfort, beauty, charm & character. The Hills Section of Wayne offers so much. Great schools, restaurants, transportation to NYC, close to shopping and beautiful parks like Laurelwood Gardens. You will Love all that this HOME and LOCATION has to offer, and PROUD to call 39 Circle Ave your HOME.
Active
Price cut: $26K (9/9)
$749,000
39 Circle Ave, Wayne Twp., NJ 07470
3beds
--sqft
Single Family Residence
Built in 1902
0.58 Acres Lot
$-- Zestimate®
$--/sqft
$-- HOA
What's special
Electric fireplaceHigh coffered ceilingsSerene sunroomCustom farmhouse chic homeCountry style eat-in kitchenExpansive and peaceful yardAdjacent deck
- 61 days
- 1,094
- 67
Likely to sell faster than
Zillow last checked:
Listing updated:
Listed by:
Lisa Mccafferty 973-694-6500,
Howard Hanna Rand Realty
Source: GSMLS,MLS#: 4044180
Facts & features
Interior
Bedrooms & bathrooms
- Bedrooms: 3
- Bathrooms: 2
- Full bathrooms: 2
Bedroom 1
- Level: First
Bedroom 2
- Level: Second
Bedroom 3
- Level: Second
Dining room
- Features: Formal Dining Room
- Level: First
Family room
- Level: First
Kitchen
- Features: Country Kitchen, Eat-in Kitchen
- Level: First
Living room
- Level: First
Basement
- Features: Workshop
Heating
- Baseboard - Hotwater, Natural Gas
Cooling
- Central Air, Zoned
Appliances
- Included: Carbon Monoxide Detector, Dishwasher, Dryer, Microwave, Range/Oven-Gas, Refrigerator, Washer/Dryer Stacked, Washer
- Laundry: Laundry Room
Features
- Bathroom
- Flooring: Carpet, Tile, Wood
- Windows: Drapes
- Basement: Yes,Partial,Unfinished
- Number of fireplaces: 2
- Fireplace features: Living Room, See Remarks
Property
Parking
- Total spaces: 6
- Parking features: 2 Car Width, Additional Parking, Asphalt, Detached Garage
- Garage spaces: 1
- Uncovered spaces: 6
Features
- Patio & porch: Deck, Enclosed Porch(es), Patio, Screened Patio/Porch
- Exterior features: Underground Lawn Sprinkler
Lot
- Size: 0.58 Acres
- Dimensions: .580 AC
Details
- Parcel number: 2514045060000000050000
Construction
Type & style
- Home type: SingleFamily
- Architectural style: Custom Home
- Property subtype: Single Family Residence
Materials
- Vinyl Siding
- Roof: Asphalt Shingle
Condition
- Year built: 1902
- Major remodel year: 2019
Utilities & green energy
- Gas: Gas-Natural
- Sewer: See Remarks, Septic Tank
- Water: Public
- Utilities for property: Natural Gas Connected
Community & HOA
Community
- Security: Carbon Monoxide Detector
Location
- Region: Wayne
Financial & listing details
- Tax assessed value: $225,900
- Annual tax amount: $13,549
- Date on market: 7/31/2026
- Exclusions: Personal items.
- Ownership type: Fee Simple
Estimated market value
Not available
Estimated sales range
Not available
Not available
Price history
| Date | Event | Price |
|---|---|---|
| 9/9/2026 | Price change | $749,000-3.4% |
Source:  GSMLS #4044180 Report a problem GSMLS #4044180 Report a problem | ||
| 7/31/2026 | Listed for sale | $775,000+6.9% |
Source:  NJMLS #26028783 Report a problem NJMLS #26028783 Report a problem | ||
| 8/14/2024 | Listing removed | -- |
Source: NJMLS #24023398 Report a problem | ||
| 7/19/2024 | Listed for sale | $725,000+61.1% |
Source: GSMLS #3914320 Report a problem | ||
| 1/16/2015 | Sold | $450,000-5.2% |
Source: GSMLS #3157538 Report a problem | ||
| 10/15/2014 | Listing removed | $474,900 |
Source: RE/MAX Legend - Wayne #1426982 Report a problem | ||
| 9/25/2014 | Price change | $474,900-3% |
Source: RE/MAX Legend - Wayne #1426982 Report a problem | ||
| 7/16/2014 | Listed for sale | $489,500 |
Source: RE/MAX Legend - Wayne #1426982 Report a problem | ||
Public tax history
| Year | Property taxes | Tax assessment |
|---|---|---|
| 2025 | $13,432 +4% | $225,900 |
| 2024 | $12,917 | $225,900 |
| 2023 | $12,917 +1.1% | $225,900 |
| 2022 | $12,772 +0.1% | $225,900 |
| 2021 | $12,759 +2.4% | $225,900 |
| 2020 | $12,456 +0.9% | $225,900 |
| 2019 | $12,345 +0.9% | $225,900 |
| 2018 | $12,232 +1.4% | $225,900 |
| 2017 | $12,061 +1.2% | $225,900 |
| 2016 | $11,916 +2.9% | $225,900 |
| 2015 | $11,580 +3.5% | $225,900 |
| 2014 | $11,191 +1.7% | $225,900 |
| 2013 | $10,999 +3.8% | $225,900 |
| 2012 | $10,593 +3.8% | $225,900 |
| 2011 | $10,202 +4.4% | $225,900 |
| 2010 | $9,770 | $225,900 |
| 2009 | -- | $225,900 |
| 2008 | -- | $225,900 |
| 2007 | -- | $225,900 |
| 2006 | -- | $225,900 |
| 2005 | -- | $225,900 +1.3% |
| 2004 | $6,913 | $223,000 |
| 2003 | -- | $223,000 |
| 2002 | -- | $223,000 |
| 2001 | -- | $223,000 |
Find assessor info on the county website
Monthly payment
Est. payment
Payment breakdown
Explore the cost of this home by adjusting the details. Changes won't be saved.Climate risks
Neighborhood: 07470
Nearby schools
Schools provided by the listing agent
- Elementary: Pines Lake
- Middle: Sch-colfax
- High: Wayne Hills
Source: GSMLS. This data may not be complete. We recommend contacting the local school district to confirm school assignments for this home.

Similar homes
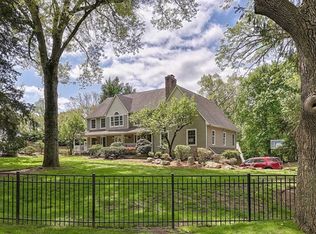
- $779,5003 bd3 ba2k sqft64 Grove St, Oakland Boro, NJ 07436For Sale
 MLS ID #4053119, Anthony Cheff, C-21 Crest Real Estate, Inc.. GSMLS
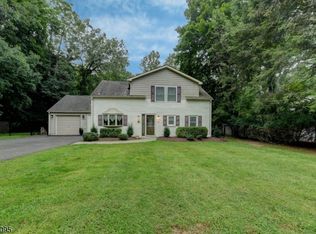
 - $799,9004 bd3 ba-- sqft22 Thomas Ter, Wayne Twp., NJ 07470For Sale
 MLS ID #4053268, Joseph Simone, Howard Hanna Rand Realty. GSMLS
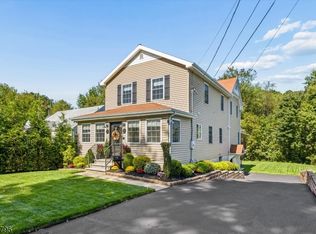
 - $749,0004 bd2 ba-- sqft4 Northbrae Dr, Rockaway Twp., NJ 07005For Sale
 MLS ID #4055080, Kathleen Caldwell, Coldwell Banker Realty. GSMLS
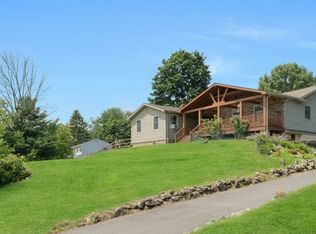
 - $869,0004 bd3 ba-- sqft41 Forest Ter, Wayne Twp., NJ 07470For Sale
 MLS ID #4051991, Laurie Hensen, Coldwell Banker Realty. GSMLS
