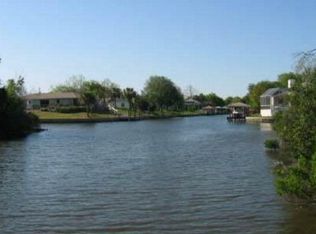
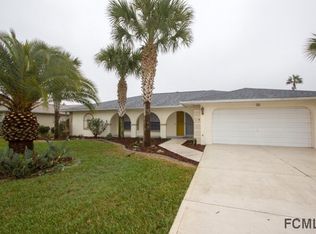
Beautiful saltwater canal front pool home in Palm Coast. Relax by the pool and watch the sunset right before your eyes. This home boasts 3 bedrooms, 2 bathrooms and a 3 car garage with electric privacy screens. The primary bedroom is oversized. Open plan living room and dining room. Large kitchen with lots of cabinet and counter space for all of your entertaining. Saltwater swimming pool and spa with outdoor built in barbecue and fully screened-in Lanai. 28,000Lb. boat lift with covered boat dock. Luxury wood laminate flooring throughout the home. Luxurious en-suite primary bath, double vanity, ceiling fan, large garden tub, separate shower and water closet. Too many closets to mention. Split bedroom floorplan. Gas fireplace in the family room. Breakfast area looking out over the swimming pool. Large in house laundry room. Use "As-Is" Contract. New roof 2021, newer 4 ton 16.5 SEER air conditioner 2011, newer appliances 2015, new gutters 2022, garage floor repaint 2023. In ground sprinklers. Close to the beach, golf, shopping and much much more.
Sold for $800,000
$800,000
39 Clinton Ct N, Palm Coast, FL 32137
3beds
2,493sqft
Single Family Residence
Built in 1999
10,019 Square Feet Lot
$804,100 Zestimate®
$321/sqft
$3,372 Estimated rent
Home value
$804,100
$748,000 - $868,000
$3,372/mo
Zestimate® history
Owner options
List your home for rent
$3,372/mo
Rent Zestimate®
Find your next renter with Zillow Rental Manager. Plus, with online applications, you can quickly screen prospective tenants – for free.
$3,372/mo
Rent Zestimate®
Refinance and save
$5,432/mo
Est. payment
Refinancing to a lower rate could help reduce your monthly payments and save thousands over the life of the loan.
$5,432/mo
Est. payment
Explore your selling options
Work with a Zillow partner agent
Leverage their expertise and Zillow's premium Showcase listings to get your home seen by more buyers.
Get startedList with your own agent
Get your home in front of millions of buyers by listing it on Zillow.
Learn how to do itSell it yourself
Take full control of how buyers see your home on Zillow by listing For Sale by Owner (FSBO).
List your homeWhat's special
Zillow last checked:
Listing updated:
Listing Provided by:
Steven Dallek 386-237-1266,
VIRTUAL HOMES REALTY 386-569-5383
Bought with:
Non-Member Agent
STELLAR NON-MEMBER OFFICE
Source: Stellar MLS,MLS#: FC291932 Originating MLS: Osceola
Originating MLS: Osceola
Facts & features
Interior
Bedrooms & bathrooms
- Bedrooms: 3
- Bathrooms: 2
- Full bathrooms: 2
Primary bedroom
- Features: Ceiling Fan(s), Walk-In Closet(s)
- Level: First
- Dimensions: 13x22
Bedroom 2
- Features: Ceiling Fan(s)
- Level: First
- Dimensions: 11.5x12
Bedroom 3
- Features: Ceiling Fan(s)
- Level: First
- Dimensions: 12x13
Primary bathroom
- Features: Ceiling Fan(s)
- Level: First
- Dimensions: 9x15
Bathroom 2
- Level: First
- Dimensions: 5.5x8
Dining room
- Level: First
- Dimensions: 13x13.5
Family room
- Features: Ceiling Fan(s)
- Level: First
- Dimensions: 13x15
Kitchen
- Features: Ceiling Fan(s)
- Level: First
- Dimensions: 10x13
Laundry
- Level: First
- Dimensions: 5x12
Living room
- Features: Ceiling Fan(s)
- Level: First
- Dimensions: 13x16
Heating
- Electric, Propane
Cooling
- Central Air
Appliances
- Included: Oven, Convection Oven, Cooktop, Dishwasher, Disposal, Dryer, Freezer, Ice Maker, Microwave, Refrigerator, Tankless Water Heater, Washer, Wine Refrigerator
- Laundry: Inside, Laundry Closet
Features
- High Ceilings, Primary Bedroom Main Floor, Solid Surface Counters, Split Bedroom, Thermostat, Walk-In Closet(s)
- Flooring: Carpet, Ceramic Tile, Laminate
- Doors: Outdoor Kitchen, Sliding Doors
- Windows: Aluminum Frames, Blinds, Drapes, Shutters, Window Treatments, Hurricane Shutters
- Has fireplace: Yes
- Fireplace features: Family Room, Gas
Interior area
- Total structure area: 3,529
- Total interior livable area: 2,493 sqft
Property
Parking
- Total spaces: 3
- Parking features: Driveway, Garage Door Opener
- Attached garage spaces: 3
- Has uncovered spaces: Yes
- Details: Garage Dimensions: 21x31
Features
- Levels: One
- Stories: 1
- Patio & porch: Covered, Deck, Enclosed
- Exterior features: Irrigation System, Outdoor Kitchen
- Has private pool: Yes
- Pool features: Gunite, In Ground, Salt Water, Screen Enclosure
- Has spa: Yes
- Spa features: In Ground
- Has view: Yes
- View description: Pool, Water, Canal
- Has water view: Yes
- Water view: Water,Canal
- Waterfront features: Canal - Saltwater, Saltwater Canal Access, Bridges - No Fixed Bridges, Lift - Covered, Minimum Wake Zone, Seawall
Lot
- Size: 10,019 sqft
- Dimensions: 80 x 125
- Features: Cul-De-Sac
- Residential vegetation: Mature Landscaping
Details
- Additional structures: Boat House
- Parcel number: 0711317004000600120
- Zoning: SFR-2
- Special conditions: None
Construction
Type & style
- Home type: SingleFamily
- Property subtype: Single Family Residence
Materials
- Block, Stucco
- Foundation: Slab
- Roof: Shingle
Condition
- New construction: No
- Year built: 1999
Utilities & green energy
- Sewer: Public Sewer
- Water: Public
- Utilities for property: Cable Connected, Electricity Connected, Propane, Sewer Connected, Sprinkler Well
Community & neighborhood
Security
- Security features: Smoke Detector(s)
Location
- Region: Palm Coast
- Subdivision: PALM HARBOR
HOA & financial
HOA
- Has HOA: No
Other fees
- Pet fee: $0 monthly
Other financial information
- Total actual rent: 0
Other
Other facts
- Listing terms: Cash,Conventional,FHA,VA Loan
- Ownership: Fee Simple
- Road surface type: Paved, Asphalt
Price history
| Date | Event | Price |
|---|---|---|
| 4/20/2026 | Listing removed | $13,378$5/sqft |
Source: Zillow Rentals Report a problem | ||
| 4/18/2026 | Listed for rent | $13,378$5/sqft |
Source: Zillow Rentals Report a problem | ||
| 8/15/2023 | Sold | $800,000+14.3%$321/sqft |
Source:  Stellar MLS #FC291932 Report a problem Stellar MLS #FC291932 Report a problem | ||
| 6/16/2023 | Pending sale | $699,900$281/sqft |
Source: Stellar MLS #FC291932 Report a problem | ||
| 6/15/2023 | Listed for sale | $699,900+1373.5%$281/sqft |
Source: Stellar MLS #FC291932 Report a problem | ||
| 4/2/1998 | Sold | $47,500$19/sqft |
Source: Public Record Report a problem | ||
Public tax history
| Year | Property taxes | Tax assessment |
|---|---|---|
| 2024 | $10,902 +164.7% | $595,025 +120.4% |
| 2023 | $4,118 -1.1% | $269,976 +3% |
| 2022 | $4,165 +1.2% | $262,113 +3% |
| 2021 | $4,118 +0% | $254,478 +1.4% |
| 2020 | $4,116 +1.6% | $250,962 +2.3% |
| 2019 | $4,052 +0.4% | $245,320 +1.9% |
| 2018 | $4,036 +2.3% | $240,746 +2.1% |
| 2017 | $3,944 | $235,794 +2.1% |
| 2016 | $3,944 +2.1% | $230,944 +0.7% |
| 2015 | $3,863 0% | $229,339 +0.8% |
| 2014 | $3,865 | $227,519 +1.5% |
| 2013 | -- | $224,157 +1.7% |
| 2012 | -- | $220,410 +3% |
| 2011 | -- | $213,990 +1.5% |
| 2010 | -- | $210,828 +2.7% |
| 2009 | -- | $205,285 +0.1% |
| 2008 | -- | $205,080 +3% |
| 2007 | -- | $199,107 +2.5% |
| 2006 | -- | $194,251 +3% |
| 2005 | -- | $188,593 -9.8% |
| 2004 | -- | $209,110 -12.9% |
| 2003 | -- | $239,991 +13.6% |
| 2002 | -- | $211,175 +22.3% |
| 2001 | -- | $172,712 +7.5% |
| 2000 | -- | $160,723 |
Find assessor info on the county website
Neighborhood: 32137
Nearby schools
GreatSchools rating
- 8/10Old Kings Elementary SchoolGrades: PK-5Distance: 7.7 mi
- 5/10Matanzas High SchoolGrades: 8-12Distance: 2.4 mi
- 7/10Indian Trails Middle SchoolGrades: 6-8Distance: 3.2 mi
Schools provided by the listing agent
- Elementary: Old Kings Elementary
- Middle: Indian Trails Middle-FC
- High: Matanzas High
Source: Stellar MLS. This data may not be complete. We recommend contacting the local school district to confirm school assignments for this home.
Get a cash offer in 3 minutes
Find out how much your home could sell for in as little as 3 minutes with a no-obligation cash offer.
Estimated market value
$804,100
Get a cash offer in 3 minutes
Find out how much your home could sell for in as little as 3 minutes with a no-obligation cash offer.
Estimated market value
$804,100
- Florida
- Flagler County
- Palm Coast
- 32137
- 39 Clinton Ct N
Nearby cities
Nearby zip codes
Other Palm Coast Topics
