Splendid New Hartford home with 3 spacious bedrooms and 2.5 baths welcomes you! This home is super central to amenities yet a peaceful oasis complete with a lovely 18x36 inground pool and patio area. Step inside to find 2,288 square feet of plentiful living space, a lovely solid cherry kitchen with Corian surfaces, stainless refrigerator, gas range/oven and microwave. This property has 3 living spaces, a family room, living room, and great-room/sunroom that has radiant in-floor heating and a Ventaxia ventilation fan. Plus, a formal dining if your heart desires. The natural light is abundant and beautiful, especially in the stunning sunroom. Gorgeous custom wood moldings and French doors. In addition to the pool to keep you cool this summer so will the central A/C! But for the chilly evenings come fall, you'll stay cozy by the gas fireplace in the family room. The primary suite is "sweet", with a spacious closet and primary bath, boasting double granite sinks, the perfect retreat to relax and unwind. 2 additional bedrooms with a shared bathroom, both spacious and darling. PLUS, a full and unfinished, basement fabulous for storage or perfect to be finished into more living space. This home is situated on almost a 1/2 of an acre just outside Clinton and the village of New Hartford. With a partially fenced in yard that backs up to woods. A quiet and private neighborhood, and a home with so much to offer. This one is truly a hidden gem! *(Seller reserves the right to set an offer deadline.)
Closed
Street View
$380,000
39 Clintonview Blvd, New Hartford, NY 13413
3beds
2,288sqft
Single Family Residence
Built in 1982
0.43 Acres Lot
$388,700 Zestimate®
$166/sqft
$3,986 Estimated rent
Home value
$388,700
$334,000 - $451,000
$3,986/mo
Zestimate® history
Owner options
List your home for rent
$3,986/mo
Rent Zestimate®
Find your next renter with Zillow Rental Manager. Plus, with online applications, you can quickly screen prospective tenants – for free.
$3,986/mo
Rent Zestimate®
Refinance and save
$2,647/mo
Est. payment
Refinancing to a lower rate could help reduce your monthly payments and save thousands over the life of the loan.
$2,647/mo
Est. payment
Explore your selling options
Work with a Zillow partner agent
Leverage their expertise and Zillow's premium Showcase listings to get your home seen by more buyers.
Get startedList with your own agent
Get your home in front of millions of buyers by listing it on Zillow.
Learn how to do itSell it yourself
Take full control of how buyers see your home on Zillow by listing For Sale by Owner (FSBO).
List your homeWhat's special
Gas fireplacePatio areaShared bathroomStainless refrigeratorSpacious closetPrimary bathBacks up to woods
Zillow last checked:
Listing updated:
Listed by:
Tara K. D'Amico 315-351-6263,
T. D'Amico Real Estate, LLC
Bought with:
Mary B. Combs, 10491201039
Coldwell Banker Sexton Real Estate
Source: NYSAMLSs,MLS#: S1628498 Originating MLS: Mohawk Valley
Originating MLS: Mohawk ValleyFacts & features
Interior
Bedrooms & bathrooms
- Bedrooms: 3
- Bathrooms: 3
- Full bathrooms: 2
- 1/2 bathrooms: 1
- Main level bathrooms: 1
Heating
- Electric, Gas, Baseboard, Hot Water, Radiant Floor, Radiant
Cooling
- Central Air
Appliances
- Included: Dryer, Gas Oven, Gas Range, Gas Water Heater, Microwave, Refrigerator, Washer
- Laundry: In Basement
Features
- Ceiling Fan(s), Separate/Formal Dining Room, Separate/Formal Living Room, Great Room, Kitchen Island, Sliding Glass Door(s), Solid Surface Counters, Skylights, Bath in Primary Bedroom
- Flooring: Carpet, Ceramic Tile, Hardwood, Varies
- Doors: Sliding Doors
- Windows: Skylight(s)
- Basement: Full
- Number of fireplaces: 1
Interior area
- Total structure area: 2,288
- Total interior livable area: 2,288 sqft
- Finished area below ground: 308
Property
Parking
- Total spaces: 2
- Parking features: Attached, Garage, Garage Door Opener
- Attached garage spaces: 2
Features
- Levels: Two
- Stories: 2
- Patio & porch: Patio
- Exterior features: Blacktop Driveway, Fence, Pool, Patio
- Pool features: In Ground
- Fencing: Partial
Lot
- Size: 0.43 Acres
- Dimensions: 90 x 210
- Features: Rectangular, Rectangular Lot, Residential Lot
Details
- Additional structures: Shed(s), Storage
- Parcel number: 30488932801900010410000000
- Special conditions: Standard
Construction
Type & style
- Home type: SingleFamily
- Architectural style: Two Story
- Property subtype: Single Family Residence
Materials
- Synthetic Stucco, Vinyl Siding
- Foundation: Block
- Roof: Asphalt,Shingle
Condition
- Resale
- Year built: 1982
Utilities & green energy
- Sewer: Connected
- Water: Connected, Public
- Utilities for property: High Speed Internet Available, Sewer Connected, Water Connected
Community & HOA
Community
- Security: Radon Mitigation System
- Subdivision: Clintonview East Sec Ii
Location
- Region: New Hartford
Financial & listing details
- Price per square foot: $166/sqft
- Tax assessed value: $151,900
- Annual tax amount: $7,478
- Date on market: 8/6/2025
- Cumulative days on market: 4 days
- Listing terms: Cash,Conventional,FHA,VA Loan
Price history
| Date | Event | Price |
|---|---|---|
| 10/22/2025 | Sold | $380,000+0.3%$166/sqft |
Source:  NYSAMLSs #S1628498 Report a problem NYSAMLSs #S1628498 Report a problem | ||
| 8/10/2025 | Pending sale | $379,000$166/sqft |
Source: NYSAMLSs #S1628498 Report a problem | ||
| 8/6/2025 | Listed for sale | $379,000+61.3%$166/sqft |
Source: NYSAMLSs #S1628498 Report a problem | ||
| 9/20/2021 | Sold | $235,000-12.6%$103/sqft |
Source: NYSAMLSs #S1195404 Report a problem | ||
| 5/28/2021 | Listing removed | -- |
Source: NYSAMLSs #S1195404 Report a problem | ||
| 5/22/2019 | Pending sale | $269,000$118/sqft |
Source: WEICHERT REALTORS PREMIER PROPERTIES #S1195404 Report a problem | ||
| 5/22/2019 | Listed for sale | $269,000+14.5%$118/sqft |
Source: WEICHERT REALTORS PREMIER PROPERTIES #S1195404 Report a problem | ||
| 5/2/2018 | Listing removed | $2,200$1/sqft |
Source: Zillow Rental Manager Report a problem | ||
| 2/12/2018 | Price change | $2,200+10%$1/sqft |
Source: Zillow Rental Manager Report a problem | ||
| 2/5/2018 | Listed for rent | $2,000$1/sqft |
Source: Zillow Rental Manager Report a problem | ||
| 6/3/2016 | Sold | $235,000-4%$103/sqft |
Source: NYSAMLSs #1601551 Report a problem | ||
| 4/21/2016 | Price change | $244,900-2%$107/sqft |
Source: MOHAWK VALLEY 1ST CHOICE REALTY LLC #1601551 Report a problem | ||
| 4/8/2016 | Price change | $249,900-3.8%$109/sqft |
Source: MOHAWK VALLEY 1ST CHOICE REALTY LLC #1601551 Report a problem | ||
| 3/24/2016 | Price change | $259,900-1.9%$114/sqft |
Source: MOHAWK VALLEY 1ST CHOICE REALTY LLC #1601551 Report a problem | ||
| 2/3/2016 | Listed for sale | $264,900$116/sqft |
Source: MOHAWK VALLEY 1ST CHOICE REALTY LLC #1601551 Report a problem | ||
Public tax history
| Year | Property taxes | Tax assessment |
|---|---|---|
| 2025 | -- | $151,900 |
| 2024 | -- | $151,900 |
| 2023 | -- | $151,900 |
| 2022 | -- | $151,900 |
| 2021 | -- | $151,900 |
| 2020 | -- | $151,900 |
| 2019 | -- | $151,900 |
| 2018 | -- | $151,900 |
| 2017 | $5,706 | $151,900 |
| 2016 | -- | $151,900 |
| 2015 | -- | $151,900 |
| 2014 | -- | $151,900 |
| 2013 | -- | $151,900 |
| 2012 | -- | $151,900 |
| 2011 | -- | $151,900 |
| 2010 | -- | $151,900 |
| 2009 | -- | $151,900 |
| 2008 | -- | $151,900 |
| 2007 | -- | $151,900 |
| 2006 | -- | $151,900 |
| 2005 | -- | $151,900 |
| 2004 | -- | $151,900 +5.5% |
| 2003 | -- | $144,000 +16.1% |
| 2002 | -- | $124,000 |
| 2001 | -- | $124,000 |
| 2000 | -- | $124,000 |
Find assessor info on the county website
Neighborhood: 13413
Nearby homes
- $353,4003 bd2 ba1.8k sqft37 Clintonview Blvd, New Hartford, NY 13413Off Market
- $329,0003 bd2 ba1.7k sqft41 Clintonview Blvd, New Hartford, NY 13413Sold
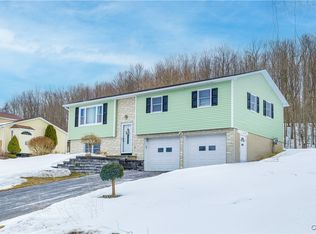
- $393,8004 bd2 ba2k sqft43 Clintonview Blvd, New Hartford, NY 13413Off Market
- $365,8003 bd2 ba1.6k sqft35 Clintonview Blvd, New Hartford, NY 13413Off Market
- $420,2004 bd3 ba2.2k sqft28 Clintonview Blvd, New Hartford, NY 13413Off Market
- $339,3003 bd2 ba1.7k sqft36 Clintonview Blvd, New Hartford, NY 13413Off Market
- $334,7003 bd1 ba1.8k sqft45 Clintonview Blvd, New Hartford, NY 13413Off Market
- $376,7003 bd2 ba2k sqft26 Clintonview Blvd, New Hartford, NY 13413Off Market
Nearby schools
GreatSchools rating
- 6/10Myles Elementary SchoolGrades: K-6Distance: 0.4 mi
- 9/10Perry Junior High SchoolGrades: 7-10Distance: 3.5 mi
- 10/10New Hartford Senior High SchoolGrades: 10-12Distance: 2.1 mi
Schools provided by the listing agent
- Elementary: Myles Elementary
- District: New Hartford
Source: NYSAMLSs. This data may not be complete. We recommend contacting the local school district to confirm school assignments for this home.
- New York
- Oneida County
- New Hartford
- 13413
- 39 Clintonview Blvd
Nearby cities
Nearby zip codes
Other New Hartford Topics
