Skip main navigation
Closed
  • $240,000

    39 Clyde Ave, Jamestown, NY 14701

    4beds
    2,108sqft
    Single Family Residence
    Built in 1921
    5,832 Square Feet Lot
    $239,800 Zestimate®
    $114/sqft
    $2,158 Estimated rent

    Home value

    $239,800

    $228,000 - $252,000

    $2,158/mo

    Zestimate® history
    Loading
    Loading...

    Owner options

    List your home for rent

    $2,158/mo

    Rent Zestimate®

    Find your next renter with Zillow Rental Manager. Plus, with online applications, you can quickly screen prospective tenants – for free.

    Learn more

    $2,158/mo

    Rent Zestimate®

    Refinance and save

    $1,435/mo

    Est. payment

    Refinancing to a lower rate could help reduce your monthly payments and save thousands over the life of the loan.

    See today's rates

    $1,435/mo

    Est. payment

    Explore your selling options

    Work with a Zillow partner agent

    Leverage their expertise and Zillow's premium Showcase listings to get your home seen by more buyers.

    Get started

    List with your own agent

    Get your home in front of millions of buyers by listing it on Zillow.

    Learn how to do it

    Sell it yourself

    Take full control of how buyers see your home on Zillow by listing For Sale by Owner (FSBO).

    List your home

    What's special

    Private backyardNew trex deckCharming built-in bookshelvesDry storage and laundryStandout curb appealBreakfast barFormal dining room
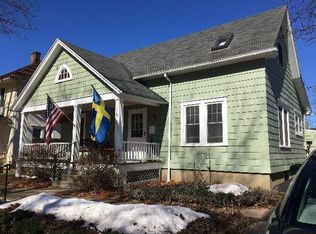
    Situated on one of Jamestown’s most iconic and sought-after streets, this neighborhood has a rhythm all its own. Homeowners stroll the manicured blocks, kids gather to play, and a true sense of *joie de vivre* fills the air. Enjoy super convenient access to schools, parks, downtown Jamestown, and I-86. Perched high on a corner lot, this home delivers standout curb appeal. A classic American Foursquare with Colonial Revival charm, it blends timeless character with thoughtful updates and added living space over the years. There’s room for everyone, yet it still feels warm and inviting. Lovingly owned for 58 years, it’s ready for its next chapter—and yours. The kitchen is the heart of the home, and this one shines. Updated and well-appointed, it features stylish granite counters, tile backsplash, and LVP flooring for a fresh, modern feel. The breakfast bar is perfect for quick bites or serving guests, and like-new appliances stay. Now open to the dining room, it creates an ideal flow for gatherings and entertaining. The living room is all about comfort, anchored by a wood-burning fireplace and flanked by charming built-in bookshelves. Just beyond, the formal dining room is ready for everything from holiday dinners to game nights—spaces like this are more appreciated than ever. On the main floor, you’ll also find an office/pantry combo, refreshed half bath, and access to both the backyard and covered front porch. Bonus: two separate staircases lead to the second floor. Upstairs offers four bedrooms and two full baths. Each bedroom is generously sized with closet space, and the primary is tucked away for added privacy. Both bathrooms are updated, including one just off the primary for an en suite feel. The partially finished basement adds flexibility with additional living space, plus dry storage and laundry. Think movie nights, hobbies, or a wellness retreat. Outside, enjoy the rebuilt covered front porch or relax in the private backyard. A new Trex deck leads to a stamped concrete walkway and patio—perfect for soaking up summer and fall. There’s plenty of room for play and pets, too. Location, location, location—love where you live!

    Zillow last checked:

    Listing updated:

    Listed by:

    Jerod Zahn 716-499-8238,

    ERA Team VP Real Estate

    Bought with:

    Heather Shea-Canaley, 10401281174

    ERA Team VP Real Estate

    Source: NYSAMLSs,MLS#: R1673763MLS LogoOriginating MLS: Chautauqua-Cattaraugus

    Facts & features

    Interior

    Bedrooms & bathrooms
    • Bedrooms: 4
    • Bathrooms: 3
    • Full bathrooms: 2
    • 1/2 bathrooms: 1
    • Main level bathrooms: 1
    Heating
    • Gas, Forced Air
    Appliances
    • Included: Free-Standing Range, Gas Water Heater, Microwave, Oven, Refrigerator
    • Laundry: In Basement
    Features
    • Breakfast Bar, Separate/Formal Dining Room, Separate/Formal Living Room, Granite Counters, Other, Pantry, See Remarks
    • Flooring: Carpet, Hardwood, Luxury Vinyl, Tile, Varies
    • Basement: Partially Finished
    • Number of fireplaces: 1
    Interior area
    • Total structure area: 2,108
    • Total interior livable area: 2,108 sqft

    Property

    Parking
    • Total spaces: 1
    • Parking features: Attached, Garage
    • Attached garage spaces: 1
    Features
    • Levels: Two
    • Stories: 2
    • Patio & porch: Covered, Patio, Porch
    • Exterior features: Concrete Driveway, Patio
    Lot
    • Size: 5,832 Square Feet
    • Dimensions: 61 x 95
    • Features: Corner Lot, Rectangular, Rectangular Lot, Residential Lot
    Details
    • Additional structures: Shed(s), Storage
    • Parcel number: 0608003700150003051000
    • Special conditions: Standard

    Construction

    Type & style
    • Home type: SingleFamily
    • Architectural style: Two Story
    • Property subtype: Single Family Residence
    Materials
    • Shake Siding, Synthetic Stucco, Wood Siding
    • Foundation: Poured
    • Roof: Asphalt
    Condition
    • Resale
    • Year built: 1921

    Utilities & green energy

    • Sewer: Connected
    • Water: Connected, Public
    • Utilities for property: Sewer Connected, Water Connected

    Community & HOA

    Location
    • Region: Jamestown

    Financial & listing details

    • Price per square foot: $114/sqft
    • Tax assessed value: $86,000
    • Annual tax amount: $4,658
    • Date on market: 4/15/2026
    • Cumulative days on market: 5 days
    • Listing terms: Cash,Conventional,FHA,VA Loan

    Price history

    DateEventPrice
    7/1/2026Sold$240,000+0%$114/sqft
    Source: NYSAMLSs #R1673763 Report a problem
    5/23/2026Pending sale$239,900$114/sqft
    Source: NYSAMLSs #R1673763 Report a problem
    4/21/2026Contingent$239,900$114/sqft
    Source: NYSAMLSs #R1673763 Report a problem
    4/15/2026Listed for sale$239,900$114/sqft
    Source: NYSAMLSs #R1673763 Report a problem

    Public tax history

    YearProperty taxesTax assessment
    2025-- $86,000
    2024-- $86,000
    2023-- $86,000
    2022-- $86,000
    2021-- $86,000
    2020-- $86,000
    2019-- $86,000
    2018-- $86,000
    2017$1,099 $86,000
    2016-- $86,000
    2015-- $86,000
    2014-- $86,000
    2013-- $86,000
    2012-- $86,000
    2011-- $86,000
    2010-- $86,000
    2009-- $86,000
    2008-- $86,000
    2007-- $86,000
    2006-- $86,000 +338.1%
    2005-- $19,630
    2004-- $19,630
    2003-- $19,630
    2002-- $19,630
    Find assessor info on the county website

    Neighborhood: 14701

    Nearby schools

    GreatSchools rating
    Schools provided by the listing agent
    • Elementary: Carlyle C Ring Elementary
    • Middle: Washington Middle
    • High: Jamestown High
    • District: Jamestown

    Source: NYSAMLSs. This data may not be complete. We recommend contacting the local school district to confirm school assignments for this home.