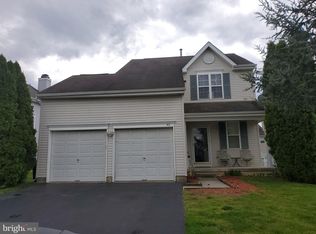
Fantastic 4-bedroom home in Burlington Township’s Steeple Chase community is now available to be called home. This unique home offers the convenience of a two-car garage and living room overlooking the front of the home with a side entry that welcomes you in, Upon entry, notice the easy to maintain laminate wood flooring on the main level and crown molding details throughout. To the right of the entry is the home’s living room, bright with natural light that creates an open and welcoming feel. To your left is the staircase to the second floor with a dramatic window at the landing that adds visual interest and plenty of daylight. Ahead you’ll find the home’s dining room that opens to the kitchen with an open floor plan along the back of the home and the family friendly and entertaining space that you will appreciate. The kitchen features granite countertops, a tumbled stone backsplash, stainless appliances and a large island perfect for food prep, counter dining or placing game day snacks. The kitchen also features a convenient (and new) sliding door to the fenced backyard. The open family room features a fireplace and plenty of windows making a perfect space for relaxing with friends and family. There is a half bath and access to the garage to complete this main level of living areas. Upstairs, you’ll find four generously proportioned bedrooms, three bedrooms share a full hall bath with tub. The primary bedroom features an ensuite bath, nicely appointed with large vanity, great for storage and a large, tile finished shower. For convenience, there is a laundry station at the top of the hall on the second floor. All this and a finished basement as well with plenty of space for a playroom, workout space and additional living/gaming room! The home is as-is conveyed however, however, sellers will provide Twp CO and the home offers plenty of peace of mind as it boasts new overhead garage door openers, added attic insulation, a roof approx. 10 yrs, all new windows throughout the home, including a new sliding door and new HVAC system.
Sold for $500,000
$500,000
39 Clydesdale Dr, Burlington, NJ 08016
4beds
1,742sqft
Single Family Residence
Built in 1998
5,304 Square Feet Lot
$527,400 Zestimate®
$287/sqft
$3,221 Estimated rent
Home value
$527,400
$475,000 - $585,000
$3,221/mo
Zestimate® history
Owner options
List your home for rent
$3,221/mo
Rent Zestimate®
Find your next renter with Zillow Rental Manager. Plus, with online applications, you can quickly screen prospective tenants – for free.
$3,221/mo
Rent Zestimate®
Refinance and save
$3,540/mo
Est. payment
Refinancing to a lower rate could help reduce your monthly payments and save thousands over the life of the loan.
$3,540/mo
Est. payment
Explore your selling options
Work with a Zillow partner agent
Leverage their expertise and Zillow's premium Showcase listings to get your home seen by more buyers.
Get startedList with your own agent
Get your home in front of millions of buyers by listing it on Zillow.
Learn how to do itSell it yourself
Take full control of how buyers see your home on Zillow by listing For Sale by Owner (FSBO).
List your homeWhat's special
Finished basementTwo-car garageLarge vanityEnsuite bathLarge islandGenerously proportioned bedroomsCrown molding
Zillow last checked:
Listing updated:
Listed by:
Ian Rossman 609-410-1010,
BHHS Fox & Roach-Mt Laurel,
Listing Team: Rossman Team, Co-Listing Team: Rossman Team,Co-Listing Agent: Jody De Vine 609-410-1697,
BHHS Fox & Roach-Mt Laurel
Bought with:
Shenna Hines, 1864305
Redfin
Source: Bright MLS,MLS#: NJBL2077624
Facts & features
Interior
Bedrooms & bathrooms
- Bedrooms: 4
- Bathrooms: 3
- Full bathrooms: 2
- 1/2 bathrooms: 1
- Main level bathrooms: 1
Rooms
- Room types: Living Room, Dining Room, Primary Bedroom, Bedroom 2, Bedroom 3, Bedroom 4, Kitchen, Family Room
Basement
- Area: 0
Heating
- Forced Air, Natural Gas
Cooling
- Central Air, Electric
Appliances
- Included: Dishwasher, Microwave, Oven/Range - Gas, Refrigerator, Dryer, Washer, Gas Water Heater
- Laundry: Upper Level
Features
- Basement: Finished
- Number of fireplaces: 1
Interior area
- Total structure area: 1,742
- Total interior livable area: 1,742 sqft
- Finished area above ground: 1,742
- Finished area below ground: 0
Property
Parking
- Total spaces: 2
- Parking features: Inside Entrance, Garage Faces Front, Asphalt, Attached, Driveway
- Attached garage spaces: 2
- Has uncovered spaces: Yes
Accessibility
- Accessibility features: None
Features
- Levels: Two
- Stories: 2
- Pool features: None
Lot
- Size: 5,304 Square Feet
Details
- Additional structures: Above Grade, Below Grade
- Parcel number: 0600147 1500011
- Zoning: RES
- Special conditions: Standard
Construction
Type & style
- Home type: SingleFamily
- Architectural style: Colonial
- Property subtype: Single Family Residence
Materials
- Stick Built
- Foundation: Block
Condition
- Very Good
- New construction: No
- Year built: 1998
Details
- Builder model: OXFORD EXP
Utilities & green energy
- Sewer: Public Sewer
- Water: Public
Community & HOA
Community
- Subdivision: Steeplechase
HOA
- Has HOA: No
Location
- Region: Burlington
- Municipality: BURLINGTON TWP
Financial & listing details
- Price per square foot: $287/sqft
- Tax assessed value: $265,800
- Annual tax amount: $8,059
- Date on market: 12/13/2024
- Listing agreement: Exclusive Right To Sell
- Listing terms: Cash,Conventional,FHA,VA Loan
- Inclusions: All Existing Appliances
- Ownership: Fee Simple
Price history
| Date | Event | Price |
|---|---|---|
| 2/6/2025 | Sold | $500,000+3.1%$287/sqft |
Source:  Bright MLS #NJBL2077624 Report a problem Bright MLS #NJBL2077624 Report a problem | ||
| 12/20/2024 | Pending sale | $485,000$278/sqft |
Source: Bright MLS #NJBL2077624 Report a problem | ||
| 12/13/2024 | Listed for sale | $485,000+29.3%$278/sqft |
Source: Bright MLS #NJBL2077624 Report a problem | ||
| 10/29/2021 | Sold | $375,000$215/sqft |
Source: Public Record Report a problem | ||
| 5/25/2021 | Sold | $375,000+1.4%$215/sqft |
Source: Berkshire Hathaway HomeServices Fox & Roach #NJBL394602_08016 Report a problem | ||
| 4/21/2021 | Pending sale | $369,900$212/sqft |
Source: Bright MLS #NJBL394602 Report a problem | ||
| 4/13/2021 | Contingent | $369,900+2.8%$212/sqft |
Source: Bright MLS #NJBL394602 Report a problem | ||
| 4/2/2021 | Listed for sale | $359,900+11.8%$207/sqft |
Source: Bright MLS #NJBL394602 Report a problem | ||
| 7/29/2016 | Listing removed | $2,350+2.2%$1/sqft |
Source: Crown Realty Inc #6811129 Report a problem | ||
| 4/12/2012 | Listing removed | $2,300$1/sqft |
Source: Crown Realty Urso Inc #5998900 Report a problem | ||
| 1/31/2012 | Listed for rent | $2,300$1/sqft |
Source: Crown Realty Urso Inc #5998900 Report a problem | ||
| 4/13/2009 | Sold | $322,000-0.9%$185/sqft |
Source: Public Record Report a problem | ||
| 1/25/2009 | Price change | $324,900-12%$187/sqft |
Source: Century 21 #5470822 Report a problem | ||
| 2/21/2008 | Listed for sale | $369,000+39.3%$212/sqft |
Source: Century 21 #5470822 Report a problem | ||
| 9/9/2003 | Sold | $264,900+69.5%$152/sqft |
Source: Public Record Report a problem | ||
| 1/8/1999 | Sold | $156,295$90/sqft |
Source: Public Record Report a problem | ||
Public tax history
| Year | Property taxes | Tax assessment |
|---|---|---|
| 2025 | $8,059 +1.5% | $265,800 |
| 2024 | $7,939 | $265,800 |
| 2023 | -- | $265,800 |
| 2022 | $7,905 -1% | $265,800 |
| 2021 | $7,985 | $265,800 |
| 2020 | $7,985 +1.5% | $265,800 |
| 2019 | $7,865 +0.6% | $265,800 |
| 2018 | $7,817 +13.8% | $265,800 |
| 2017 | $6,870 +1.8% | $265,800 +16.1% |
| 2016 | $6,751 +3.8% | $229,000 |
| 2015 | $6,504 +1.9% | $229,000 |
| 2014 | $6,380 -7.1% | $229,000 |
| 2013 | $6,868 -5% | $229,000 -22.5% |
| 2011 | $7,226 +3.2% | $295,300 |
| 2010 | $6,999 +0.7% | $295,300 |
| 2009 | $6,951 +2.7% | $295,300 |
| 2008 | $6,768 +10.1% | $295,300 |
| 2007 | $6,148 +8.1% | $295,300 |
| 2006 | $5,687 +30.4% | $295,300 |
| 2005 | $4,362 +5% | $295,300 +108.3% |
| 2004 | $4,155 | $141,800 +1.3% |
| 2003 | -- | $140,000 |
| 2002 | -- | $140,000 |
| 2001 | -- | $140,000 |
Find assessor info on the county website
Neighborhood: 08016
Nearby homes
- $462,000-- bd-- ba1.3k sqft37 Clydesdale Dr, Burlington, NJ 08016Off Market
- $464,800-- bd-- ba1.5k sqft41 Clydesdale Dr, Burlington, NJ 08016Off Market
- $497,700-- bd-- ba1.5k sqft35 Clydesdale Dr, Burlington, NJ 08016Off Market
- $462,2003 bd3 ba1.3k sqft40 Clydesdale Dr, Burlington, NJ 08016Off Market
- $476,9003 bd3 ba1.3k sqft33 Clydesdale Dr, Burlington, NJ 08016Off Market
- $516,3004 bd3 ba1.7k sqft42 Clydesdale Dr, Burlington, NJ 08016Off Market
- $525,4004 bd4 ba1.5k sqft43 Clydesdale Dr, Burlington, NJ 08016Off Market
- $163,000-- bd-- ba1k sqft69 Manor Dr, Burlington, NJ 08016Off Market
Nearby schools
GreatSchools rating
- NAB Bernice Young Elementary SchoolGrades: PK-1Distance: 0.8 mi
- 5/10Burlington Township Middle School at SpringsideGrades: 6-8Distance: 2.8 mi
- 6/10Burlington Twp High SchoolGrades: 9-12Distance: 2.2 mi
Schools provided by the listing agent
- High: Burlington Township
- District: Burlington Township
Source: Bright MLS. This data may not be complete. We recommend contacting the local school district to confirm school assignments for this home.
Get a cash offer in 3 minutes
Find out how much your home could sell for in as little as 3 minutes with a no-obligation cash offer.
Estimated market value
$527,400
Get a cash offer in 3 minutes
Find out how much your home could sell for in as little as 3 minutes with a no-obligation cash offer.
Estimated market value
$527,400
- New Jersey
- Burlington County
- Burlington Township
- 08016
- 39 Clydesdale Dr
Nearby cities
Nearby zip codes
Other Burlington Township Topics
- Apartments for Rent in 08016
- Houses for Sale in 08016
- Houses for Rent in 08016
- 08016 Real Estate
- Burlington Township Condos
- Houses for Sale in Burlington Township
- Newest Listings in Burlington Township
- Burlington Township Home Values
- Burlington Township Real Estate Agents
- Burlington Township Refinance
- Burlington Township Mortgage Rates
