Welcome to this fully renovated 2-bedroom, 1-bath residence offering approximately 900 sq ft of modern living in the heart of West Harrison located in the Harrison School District. This exceptional unit combines high-end finishes, smart home technology, and rare conveniences—including a deeded garage (C7) and deeded parking space (Spot #3) located directly next to the unit, plus a laundry room just steps away. The spa-like bathroom features all-marble tile walls with a marble hexagon floor and radiant heated flooring for year-round comfort. A frameless glass shower with built-in bench is complemented by high-end Kohler brushed nickel fixtures, including a rain shower head and handheld sprayer. The marble vanity with soft-close drawers is paired with Moen brushed nickel fixtures, while recessed lighting with multiple configurations and a dedicated exhaust fan complete the space. The beautifully designed kitchen features custom soft-close shaker cabinetry with brushed nickel hardware, under-cabinet lighting, and a glass subway tile backsplash. Premium appliances include a Samsung stainless steel counter-depth smart refrigerator, LG smart stainless steel gas range with built-in griddle, Samsung stainless steel smart low-decibel dishwasher, Sharp stainless steel microwave drawer, and stainless steel hood exhaust fan. A Ruvati stainless steel sink with prep accessories sits beneath quartz countertops and a peninsula with seating for five, perfect for entertaining. Throughout the home you’ll find new wide-plank luxury vinyl flooring installed over original hardwood subfloors, fully insulated floors, ceilings, and exterior walls, and new sheetrock with fresh paint. Sound-dampening ceiling construction with cork board and channel adds additional comfort and quiet. Recessed lighting throughout enhances the bright, modern feel. All solid wood two-panel doors (bedrooms, closets, and bathroom) are new, along with new wood frames and stylish black hardware with glass knobs. The unit also features new windows and screens throughout, plus automatic motorized blinds with remote and smart technology. Baseboard heating runs throughout the unit. The home also includes LG ThinQ dual inverter mini-split systems (condensers included) ready for installation pending co-op board approval, offering a future upgrade for high-efficiency heating and cooling. A standout feature is the large, deep 26.5-foot deeded garage, equipped with a new automatic garage door opener and exterior keypad—ideal for storage, convenience, and security. Total parking for this unit consists of two spots.... one deeded garage spot and one assigned outdoor spot.
Sold for $337,500
$337,500
39 Columbus Avenue #1A, West Harrison, NY 10604
2beds
900sqft
Stock Cooperative, Residential
Built in 1952
-- sqft lot
$339,000 Zestimate®
$375/sqft
$2,593 Estimated rent
Home value
$339,000
$308,000 - $373,000
$2,593/mo
Zestimate® history
Owner options
List your home for rent
$2,593/mo
Rent Zestimate®
Find your next renter with Zillow Rental Manager. Plus, with online applications, you can quickly screen prospective tenants – for free.
$2,593/mo
Rent Zestimate®
Refinance and save
$1,821/mo
Est. payment
Refinancing to a lower rate could help reduce your monthly payments and save thousands over the life of the loan.
$1,821/mo
Est. payment
Explore your selling options
Work with a Zillow partner agent
Leverage their expertise and Zillow's premium Showcase listings to get your home seen by more buyers.
Get startedList with your own agent
Get your home in front of millions of buyers by listing it on Zillow.
Learn how to do itSell it yourself
Take full control of how buyers see your home on Zillow by listing For Sale by Owner (FSBO).
List your homeWhat's special
Zillow last checked:
Listing updated:
Listed by:
Michael E. LaMorte 914-855-3010,
Christie's Int. Real Estate 914-200-1515
Bought with:
Francesca Salvi, 40SA0975944
ERA Insite Realty Services
Source: OneKey® MLS as distributed by MLS GRID,MLS#: 969756
Facts & features
Interior
Bedrooms & bathrooms
- Bedrooms: 2
- Bathrooms: 1
- Full bathrooms: 1
Heating
- Baseboard, Natural Gas
Cooling
- Wall/Window Unit(s)
Appliances
- Included: Dishwasher, Gas Range, Microwave, Refrigerator, Stainless Steel Appliance(s)
- Laundry: Common Area, Laundry Room
Features
- Eat-in Kitchen, Primary Bathroom, Stone Counters
- Flooring: Hardwood, Vinyl
- Windows: Blinds, New Windows
- Has fireplace: No
- Common walls with other units/homes: 1 Common Wall
Interior area
- Total structure area: 900
- Total interior livable area: 900 sqft
Property
Parking
- Total spaces: 2
- Parking features: Assigned, Garage
- Garage spaces: 1
Features
- Levels: One
- Pool features: In Ground
Details
- Special conditions: None
Construction
Type & style
- Home type: Cooperative
- Architectural style: Garden
- Property subtype: Stock Cooperative, Residential
- Attached to another structure: Yes
Materials
- Brick, Vinyl Siding
Condition
- Estimated
- Year built: 1952
Utilities & green energy
- Sewer: Public Sewer
- Water: Public
- Utilities for property: Trash Collection Public
Community & HOA
Community
- Features: Pool
- Subdivision: Park Knoll
HOA
- Has HOA: No
- Amenities included: Pool
- Services included: Heat, Hot Water, Sewer, Trash
- HOA name: Prime Locations Inc
- HOA phone: 914-963-7400
Location
- Region: West Harrison
Financial & listing details
- Price per square foot: $375/sqft
- Date on market: 3/16/2026
- Cumulative days on market: 7 days
- Listing agreement: Exclusive Right To Sell
Price history
| Date | Event | Price |
|---|---|---|
| 6/24/2026 | Sold | $337,500+12.5%$375/sqft |
Source:  OneKey® MLS as distributed by MLS GRID #969756 Report a problem OneKey® MLS as distributed by MLS GRID #969756 Report a problem | ||
| 4/2/2026 | Pending sale | $300,000$333/sqft |
Source: OneKey® MLS as distributed by MLS GRID #969756 Report a problem | ||
| 3/23/2026 | Listing removed | $300,000$333/sqft |
Source: OneKey® MLS as distributed by MLS GRID #969756 Report a problem | ||
| 3/16/2026 | Listed for sale | $300,000+33.3%$333/sqft |
Source: OneKey® MLS as distributed by MLS GRID #969756 Report a problem | ||
| 5/3/2024 | Sold | $225,000+4.7%$250/sqft |
Source: OneKey® MLS as distributed by MLS GRID #H6280133 Report a problem | ||
| 12/15/2023 | Pending sale | $215,000$239/sqft |
Source: OneKey® MLS as distributed by MLS GRID #H6280133 Report a problem | ||
| 12/15/2023 | Listing removed | -- |
Source: OneKey® MLS as distributed by MLS GRID #H6280133 Report a problem | ||
| 12/8/2023 | Listed for sale | $215,000$239/sqft |
Source: OneKey® MLS as distributed by MLS GRID #H6280133 Report a problem | ||
Public tax history
Tax history is unavailable.
Neighborhood: 10604
Nearby homes
- $221,1001 bd1 ba800 sqft43 Columbus Ave 1a #1A, White Plains, NY 10604Off Market
- $---- bd-- ba-- sqft35 Columbus Ave APT 1A, West Harrison, NY 10604Off Market
- $210,0001 bd1 ba800 sqft35 Columbus Ave APT 2A, West Harrison, NY 10604Sold
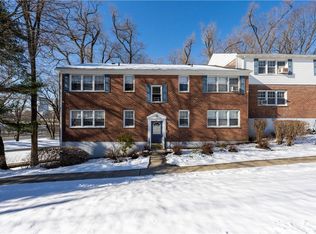
- $190,0001 bd1 ba750 sqft35 Columbus Ave APT 2B, West Harrison, NY 10604Sold

- $271,2002 bd1 ba868 sqft39 Columbus Ave APT 2A, West Harrison, NY 10604Off Market
- $294,1002 bd1 ba900 sqft39 Columbus Ave APT 1B, West Harrison, NY 10604Off Market
- $218,1001 bd1 ba800 sqft43 Columbus Ave APT 1A, West Harrison, NY 10604Off Market
- $207,7001 bd1 ba800 sqft34 Underhill Ave APT 2A, West Harrison, NY 10604Off Market
Nearby schools
GreatSchools rating
- 7/10Samuel J Preston SchoolGrades: K-5Distance: 0.4 mi
- 9/10Louis M Klein Middle SchoolGrades: 6-8Distance: 4.2 mi
- 8/10Harrison High SchoolGrades: 9-12Distance: 3.7 mi
Schools provided by the listing agent
- Elementary: Samuel J Preston School
- Middle: Louis M Klein Middle School
- High: Harrison High School
Source: OneKey® MLS as distributed by MLS GRID. This data may not be complete. We recommend contacting the local school district to confirm school assignments for this home.
- New York
- Westchester County
- West Harrison
- 10604
- 39 Columbus Avenue Unit 1A
Nearby cities
Nearby zip codes
Other West Harrison Topics
