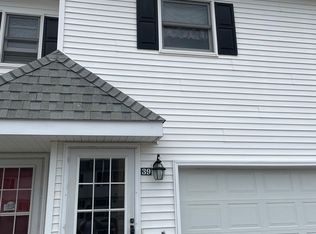
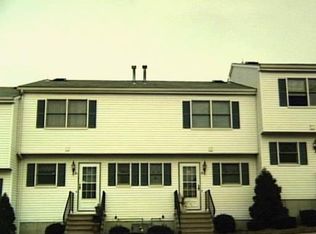
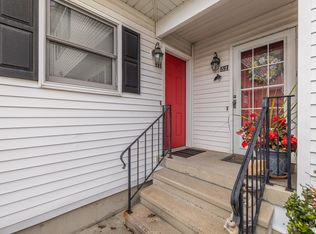
Welcome to Commodore Commons, a beautifully maintained complex tucked away in a peaceful, scenic section of Derby along the Housatonic River. This unit offers 1,088 square feet, 2 bedrooms and 1 bathroom with an inviting open floor plan. The 1 level unit features an eat-in kitchen, a bright living room with sliders leading to a private deck, and two spacious bedrooms. The lower level includes a one-car garage and an additional storage room. Enjoy peace of mind with newer heating and cooling systems. Pet friendly complex with access to it's own dog park perfect for pet owners. Ideal commuter location with easy access to Routes 34, 8, and 15. Located in a well-maintained complex near Route 8, Griffin Hospital, downtown Derby, shopping, and restaurants. If you've been looking for a move-in-ready home in a convenient location, this may be the opportunity you've been waiting for. Set up your private showing today! Non-warrantable financing or cash purchase required.
For sale
$224,900
39 Commodore Commons #39, Derby, CT 06418
2beds
1,088sqft
Condominium
Built in 1989
-- sqft lot
$223,600 Zestimate®
$207/sqft
$233/mo HOA
What's special
- 6 days
- 530
- 41
Zillow last checked:
Listing updated:
Listed by:
Gina F. Williams (203)856-5942,
Preston Gray Real Estate 475-269-5100
Source: Smart MLS,MLS#: 24197858
Facts & features
Interior
Bedrooms & bathrooms
- Bedrooms: 2
- Bathrooms: 1
- Full bathrooms: 1
Primary bedroom
- Level: Main
Bedroom
- Features: Wall/Wall Carpet
- Level: Main
Bathroom
- Features: Tub w/Shower
- Level: Main
Dining room
- Features: Combination Liv/Din Rm, Wall/Wall Carpet
- Level: Main
Kitchen
- Features: Laminate Floor
- Level: Main
Living room
- Features: Balcony/Deck, Combination Liv/Din Rm, Sliders, Wall/Wall Carpet
- Level: Main
Heating
- Forced Air, Natural Gas
Cooling
- Central Air
Appliances
- Included: Oven/Range, Refrigerator, Dishwasher, Washer, Dryer, Gas Water Heater, Water Heater
- Laundry: Main Level
Features
- Basement: None
- Attic: None
- Has fireplace: No
Interior area
- Total structure area: 1,088
- Total interior livable area: 1,088 sqft
- Finished area above ground: 1,088
Property
Parking
- Total spaces: 2
- Parking features: Attached, Paved, Parking Lot, Unassigned
- Attached garage spaces: 1
Features
- Stories: 1
- Patio & porch: Deck
Lot
- Features: Level
Details
- Parcel number: 1096445
- Zoning: R-M
Construction
Type & style
- Home type: Condo
- Architectural style: Ranch
- Property subtype: Condominium
Materials
- Vinyl Siding
Condition
- New construction: No
- Year built: 1989
Utilities & green energy
- Sewer: Public Sewer
- Water: Public
Community & HOA
Community
- Features: Health Club, Library, Medical Facilities, Shopping/Mall
HOA
- Has HOA: Yes
- Amenities included: Guest Parking, Management
- Services included: Maintenance Grounds, Trash, Snow Removal, Road Maintenance
- HOA fee: $233 monthly
Location
- Region: Derby
Financial & listing details
- Price per square foot: $207/sqft
- Tax assessed value: $86,870
- Annual tax amount: $3,753
- Date on market: 8/24/2026
Estimated market value
$223,600
$212,000 - $235,000
$2,029/mo
Price history
| Date | Event | Price |
|---|---|---|
| 8/27/2026 | Listed for sale | $224,900+18.4%$207/sqft |
Source:  Smart MLS #24197858 Report a problem Smart MLS #24197858 Report a problem | ||
| 8/31/2007 | Sold | $190,000$175/sqft |
Source: Smart MLS #98343701 Report a problem | ||
Public tax history
Tax history is unavailable.
Monthly payment
Est. payment
Payment breakdown
Explore the cost of this home by adjusting the details. Changes won't be saved.Climate risks
Neighborhood: 06418
Nearby schools
Schools provided by the listing agent
- Elementary: Bradley
- Middle: Derby Middle
- High: Derby
Source: Smart MLS. This data may not be complete. We recommend contacting the local school district to confirm school assignments for this home.
Similar homes
- $290,0002 bd2 ba1k sqftBirmingham, Derby, CT 06418For Sale
 MLS ID #24202588, Mary Keklik, Coldwell Banker Realty. Smart MLS
 - $324,9002 bd3 ba1.6k sqftDaisy Hill, Derby, CT 06418For Sale
 MLS ID #24199887, Marissa Papa, Preston Gray Real Estate. Smart MLS
 - $299,9002 bd3 ba1.2k sqftOrangewood West, Derby, CT 06418For Sale
 MLS ID #24139967, Erika Silva, eRealty Advisors, Inc.. Smart MLS
 - $225,0002 bd2 ba940 sqftCrest Hill, West Haven, CT 06516For Sale
 MLS ID #24202341, Stacy M. Blake, Stacy Blake Realty LLC. Smart MLS
 - $179,9003 bd2 ba1.1k sqftHawthorne Place, Derby, CT 06418For SaleMLS ID #24197639, Renee Mascia, RE/MAX Right Choice. Smart MLS
- $227,0002 bd2 ba1.2k sqftThe Laurels Condominium #1, Hamden, CT 06514For SaleMLS ID #24201470, Teresa Grant, Teresa Grant (Broker). Smart MLS
- $300,0003 bd2 ba1k sqft10 Washington Street, Derby, CT 06418For SaleMLS ID #24197526, Corinne Mucherino, Realty ONE Group Connect. Smart MLS
- $320,0004 bd3 ba1.2k sqft26 Washington Street, Derby, CT 06418For SaleMLS ID #24190362, Sabrina A. Janco, Century 21 Bay-Mar Realty. Smart MLS
- $235,0001 bd1 ba755 sqftFoxwood, Milford, CT 06461For SaleMLS ID #24201411, Joe Laucella, Carey & Guarrera Real Estate. Smart MLS
- $189,9002 bd2 ba907 sqftPatterson, Stratford, CT 06614For SaleMLS ID #24201563, Cheryl Mallick, Carey & Guarrera Real Estate. Smart MLS
- $229,0002 bd2 ba960 sqft48 Homeside Avenue #4, West Haven, CT 06516For SaleMLS ID #24160332, Robert F. Fischer JR, Houlihan Lawrence WD. Smart MLS
- $299,0002 bd2 ba1.1k sqftBirmingham On The River, Shelton, CT 06484For SaleMLS ID #24200875, Akiba Watts, Call It Closed Realty. Smart MLS
- $210,0001 bd1 ba672 sqftSavin Rock, West Haven, CT 06516For SaleMLS ID #24202846, Courtney McManus, The Agency. Smart MLS
- $219,9001 bd1 ba672 sqftHeather Ridge, Shelton, CT 06484For SaleMLS ID #24195095, Edain Connery, Coldwell Banker Realty. Smart MLS
- $249,9001 bd1 ba642 sqftThe Kelly House, New Haven, CT 06510For SaleMLS ID #24200339, Matthew D. Hyde, William Raveis Real Estate. Smart MLS
- $209,9001 bd1 ba884 sqftSavin Harbor, West Haven, CT 06516For SaleMLS ID #24201240, Clay Janer, Clayton Property Brokers L.L.C. Smart MLS
- $180,0002 bd1 ba854 sqftSherman Court, New Haven, CT 06511For SaleMLS ID #24200213, Amy Lopez, Coldwell Banker Realty. Smart MLS
- $199,9002 bd1 ba898 sqftMallard Brook Crossing, West Haven, CT 06516For SaleMLS ID #24193367, John Armellino, William Raveis Real Estate. Smart MLS
- $195,0002 bd1 ba924 sqft28 Woodland Park, Shelton, CT 06484For SaleMLS ID #24196584, Zulma Soriano, Realty ONE Group Connect. Smart MLS
- $275,0003 bd2 ba1.1k sqft26 Woodland Park, Shelton, CT 06484For SaleMLS ID #24200652, Michael Parsell, Trusted Realty Partners LLC. Smart MLS
