Skip main navigation
Sold for $1,100,000
  • $1,100,000

    39 Coneflower Drive, Tabernash, CO 80478

    4beds
    3,354sqft
    Single Family Residence
    Built in 2005
    0.27 Acres Lot
    $1,095,200 Zestimate®
    $328/sqft
    $3,655 Estimated rent

    Home value

    $1,095,200

    $1.02M - $1.17M

    $3,655/mo

    Zestimate® history
    Loading
    Loading...

    Owner options

    List your home for rent

    $3,655/mo

    Rent Zestimate®

    Find your next renter with Zillow Rental Manager. Plus, with online applications, you can quickly screen prospective tenants – for free.

    Learn more

    $3,655/mo

    Rent Zestimate®

    Refinance and save

    $6,425/mo

    Est. payment

    Refinancing to a lower rate could help reduce your monthly payments and save thousands over the life of the loan.

    See today's rates

    $6,425/mo

    Est. payment

    Explore your selling options

    Work with a Zillow partner agent

    Leverage their expertise and Zillow's premium Showcase listings to get your home seen by more buyers.

    Get started

    List with your own agent

    Get your home in front of millions of buyers by listing it on Zillow.

    Learn how to do it

    Sell it yourself

    Take full control of how buyers see your home on Zillow by listing For Sale by Owner (FSBO).

    List your home

    What's special

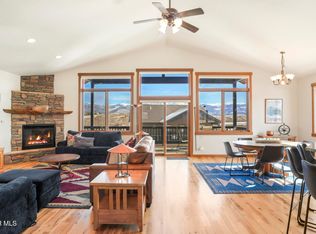
    Mountain viewsOverlooking sweeping mountain vistasFive-piece bathVaulted ceilingsExtra guest parkingGenerous dining areaBlackout shades
    Wake to mountain views and end each day surrounded by alpine serenity in this Pole Creek Valley home, where year-round adventure meets refined mountain living. Located just 15 minutes from Winter Park and Mary Jane and a few minutes from Pole Creek Golf Course, this residence is designed for both mountain escape and connection. The open-concept great room captures expansive Mountain View’s and flows effortlessly into a generous dining area — perfect for game nights or cozy evenings around a surround-sound TV. The primary suite is a private retreat with vaulted ceilings, a spacious walk-in closet, a five-piece bath, blackout shades and direct access to the deck for morning coffee. A sprawling deck extends the living space outdoors, overlooking sweeping mountain vistas. Practical touches abound, including a well-equipped laundry room with a sink and ski-gear storage, extra guest parking and an oversized, heated two-car garage, with extra storage, ideal for vehicles and outdoor recreation equipment. Enjoy access to miles of trails and a private neighborhood lake. SOLD FURNISHED - see private remarks and exclusions. RENTALS ARE PERMITTED.

    Zillow last checked:

    Listing updated:

    Listed by:

    Mandy Stehle 303-882-6160 mandynadler@gmail.com,

    Milehimodern

    Bought with:

    Other MLS Non-REcolorado

    NON MLS PARTICIPANT

    Source: REcolorado as distributed by MLS GRID,MLS#: 7448594MLS Logo

    Facts & features

    Interior

    Bedrooms & bathrooms
    • Bedrooms: 4
    • Bathrooms: 3
    • Full bathrooms: 1
    • 3/4 bathrooms: 2
    • Main level bathrooms: 1
    • Main level bedrooms: 3
    Bedroom
    • Features: Primary Suite
    • Level: Upper
    Bedroom
    • Level: Main
    Bedroom
    • Level: Main
    Bedroom
    • Features: Primary Suite
    • Level: Main
    Bathroom
    • Features: En Suite Bathroom, Primary Suite
    • Level: Upper
    Bathroom
    • Level: Upper
    Bathroom
    • Level: Main
    Dining room
    • Level: Upper
    Great room
    • Level: Upper
    Kitchen
    • Level: Upper
    Laundry
    • Level: Main
    Heating
    • Forced Air, Natural Gas
    Cooling
    • None
    Appliances
    • Included: Dishwasher, Disposal, Dryer, Microwave, Range, Refrigerator, Washer
    • Laundry: In Unit
    Features
    • Ceiling Fan(s), Eat-in Kitchen, Entrance Foyer, Five Piece Bath, Granite Counters, High Ceilings, Kitchen Island, Open Floorplan, Pantry, Primary Suite, Smoke Free, Vaulted Ceiling(s), Walk-In Closet(s)
    • Flooring: Carpet, Tile, Wood
    • Windows: Window Coverings
    • Has basement: No
    • Number of fireplaces: 1
    • Fireplace features: Great Room
    • Furnished: Yes
    Interior area
    • Total structure area: 3,354
    • Total interior livable area: 3,354 sqft
    • Finished area above ground: 2,466

    Property

    Parking
    • Total spaces: 2
    • Parking features: Dry Walled, Heated Garage, Insulated Garage, Oversized, Storage
    • Attached garage spaces: 2
    Features
    • Levels: Two
    • Stories: 2
    • Patio & porch: Covered, Deck, Front Porch, Patio
    • Exterior features: Lighting
    • Has view: Yes
    • View description: Mountain(s)
    • Waterfront features: Pond
    Lot
    • Size: 0.27 Acres
    Details
    • Parcel number: R209193
    • Special conditions: Standard

    Construction

    Type & style
    • Home type: SingleFamily
    • Architectural style: Chalet,Mountain Contemporary
    • Property subtype: Single Family Residence
    Materials
    • Frame, Wood Siding
    • Roof: Composition
    Condition
    • Year built: 2005

    Utilities & green energy

    • Sewer: Public Sewer
    • Water: Public
    • Utilities for property: Cable Available, Electricity Connected, Natural Gas Connected

    Community & HOA

    Community
    • Security: Carbon Monoxide Detector(s)
    • Subdivision: Pole Creek Valley
    HOA
    • Has HOA: Yes
    • HOA fee: $275 annually
    • HOA name: Pole Creek Valley Owners Association
    • HOA phone: 303-693-2118
    Location
    • Region: Tabernash

    Financial & listing details

    • Price per square foot: $328/sqft
    • Annual tax amount: $6,342
    • Date on market: 2/5/2026
    • Listing terms: Cash,Conventional,Jumbo
    • Exclusions: All Artwork And Any Unattached Decorative Items. All Linens, Including Bedding, Towels, Bed Pillows & Throw Pillows. Weber Grill. Hot Tub.
    • Ownership: Individual
    • Electric utility on property: Yes
    • Road surface type: Paved

    Price history

    DateEventPrice
    5/19/2026Sold$1,100,000-7.9%$328/sqft
    Source: REcolorado as distributed by MLS GRID #7448594 Report a problem
    4/23/2026Pending sale$1,195,000$356/sqft
    Source: REcolorado as distributed by MLS GRID #7448594 Report a problem
    4/16/2026Price change$1,195,000-2.4%$356/sqft
    Source: REcolorado as distributed by MLS GRID #7448594 Report a problem
    2/5/2026Listed for sale$1,225,000+132.9%$365/sqft
    Source: REcolorado as distributed by MLS GRID #7448594 Report a problem
    6/16/2006Sold$526,000$157/sqft
    Source: GCBOR #05-2154 Report a problem

    Public tax history

    Tax history is unavailable.

    Neighborhood: 80478

    Nearby schools

    GreatSchools rating
    Schools provided by the listing agent
    • Elementary: Fraser Valley
    • Middle: East Grand
    • High: Middle Park
    • District: East Grand 2

    Source: REcolorado as distributed by MLS GRID. This data may not be complete. We recommend contacting the local school district to confirm school assignments for this home.

    Get pre-qualified for a loan
    At Zillow Home Loans, we can pre-qualify you in as little as 5 minutes with no impact to your credit score.

    An equal housing lender. NMLS #10287.