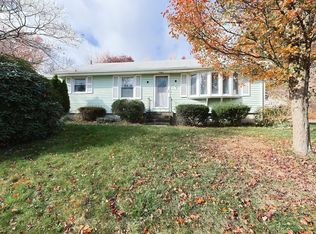
Welcome to this charming American farmhouse located in the heart of Boylston, Mass. Situated on a sprawling 1.2-acre lot, one family has lovingly owned this single-family home, offering a true sense of warmth and history. Boasting 2 bedrooms and 2 bathrooms, this home is meticulously maintained and exudes classic New England charm.Step inside to discover a thoughtfully designed interior featuring a hybrid system, providing the perfect blend of modern convenience with traditional farmhouse aesthetics. The cozy bedrooms offer a tranquil retreat, with a patio off the main bedroom providing a lovely space to unwind and enjoy the serene surroundings. The property also includes a septic system approved for 3 bedrooms.Outside, the property showcases a built-in pool,with a charming pool house. With its peaceful setting and array of amenities, this Boylston farmhouse offers a unique opportunity to own piece of quintessential New England living. 3 bay great for contractors, & car enthusiasts
Sold for $569,000
$569,000
39 Cook St, Boylston, MA 01505
2beds
1,950sqft
Single Family Residence
Built in 1903
1.02 Acres Lot
$585,100 Zestimate®
$292/sqft
$2,691 Estimated rent
Home value
$585,100
$532,000 - $644,000
$2,691/mo
Zestimate® history
Owner options
List your home for rent
$2,691/mo
Rent Zestimate®
Find your next renter with Zillow Rental Manager. Plus, with online applications, you can quickly screen prospective tenants – for free.
$2,691/mo
Rent Zestimate®
Refinance and save
$3,592/mo
Est. payment
Refinancing to a lower rate could help reduce your monthly payments and save thousands over the life of the loan.
$3,592/mo
Est. payment
Explore your selling options
Work with a Zillow partner agent
Leverage their expertise and Zillow's premium Showcase listings to get your home seen by more buyers.
Get startedList with your own agent
Get your home in front of millions of buyers by listing it on Zillow.
Learn how to do itSell it yourself
Take full control of how buyers see your home on Zillow by listing For Sale by Owner (FSBO).
List your homeWhat's special
Modern convenienceBuilt-in poolCharming pool houseCozy bedroomsThoughtfully designed interior
Zillow last checked:
Listing updated:
Listed by:
Michael Durkin 508-612-2638,
LAER Realty Partners 508-936-1062
Bought with:
Sharife Choate
Cameron Prestige, LLC
Source: MLS PIN,MLS#: 73319596
Facts & features
Interior
Bedrooms & bathrooms
- Bedrooms: 2
- Bathrooms: 3
- Full bathrooms: 2
- 1/2 bathrooms: 1
Primary bedroom
- Features: Ceiling Fan(s), Flooring - Wall to Wall Carpet, Flooring - Vinyl, Balcony - Exterior
- Level: Second
- Area: 228.66
- Dimensions: 20.6 x 11.1
Bedroom 2
- Features: Skylight, Cathedral Ceiling(s), Flooring - Wall to Wall Carpet
- Level: Second
- Area: 125.4
- Dimensions: 11.4 x 11
Bathroom 1
- Features: Bathroom - Full, Skylight
- Level: First
- Area: 45.6
- Dimensions: 6 x 7.6
Bathroom 2
- Features: Bathroom - Full
- Level: Second
- Area: 52
- Dimensions: 8 x 6.5
Dining room
- Features: Flooring - Hardwood, Balcony / Deck, Lighting - Overhead
- Level: First
- Area: 288.9
- Dimensions: 21.4 x 13.5
Kitchen
- Features: Skylight, Ceiling Fan(s), Balcony / Deck, Breakfast Bar / Nook, Slider
- Level: First
- Area: 439.2
- Dimensions: 24.4 x 18
Living room
- Features: Ceiling Fan(s), Flooring - Hardwood, French Doors
- Level: First
- Area: 258.94
- Dimensions: 21.4 x 12.1
Heating
- Baseboard, Oil, Electric
Cooling
- Window Unit(s)
Appliances
- Included: Water Heater, Electric Water Heater, Range, Dishwasher, Trash Compactor, Microwave, Refrigerator
- Laundry: Skylight, First Floor
Features
- Ceiling Fan(s), Slider, Sun Room
- Flooring: Wood, Flooring - Stone/Ceramic Tile
- Windows: Screens
- Basement: Concrete
- Has fireplace: No
Interior area
- Total structure area: 1,950
- Total interior livable area: 1,950 sqft
Property
Parking
- Total spaces: 5
- Parking features: Attached, Garage Door Opener, Storage, Workshop in Garage, Oversized, Paved Drive, Off Street, Driveway
- Attached garage spaces: 3
- Uncovered spaces: 2
Features
- Patio & porch: Porch, Screened, Deck
- Exterior features: Porch, Porch - Screened, Deck, Pool - Inground, Cabana, Hot Tub/Spa, Screens, Garden
- Has private pool: Yes
- Pool features: In Ground
- Has spa: Yes
- Spa features: Private
Lot
- Size: 1.02 Acres
- Features: Easements, Level
Details
- Additional structures: Cabana
- Foundation area: 960
- Parcel number: M:1 B:13,3736374
- Zoning: 1010
Construction
Type & style
- Home type: SingleFamily
- Architectural style: Colonial,Farmhouse
- Property subtype: Single Family Residence
Materials
- Frame
- Foundation: Concrete Perimeter
- Roof: Shingle
Condition
- Year built: 1903
Utilities & green energy
- Electric: 200+ Amp Service
- Sewer: Private Sewer
- Water: Public
Community & neighborhood
Community
- Community features: Shopping, Tennis Court(s), Park, Golf, Highway Access, House of Worship, Public School
Location
- Region: Boylston
Other
Other facts
- Listing terms: Contract
Price history
| Date | Event | Price |
|---|---|---|
| 2/20/2025 | Sold | $569,000$292/sqft |
Source: MLS PIN #73319596 Report a problem | ||
| 1/12/2025 | Contingent | $569,000$292/sqft |
Source: MLS PIN #73319596 Report a problem | ||
| 12/13/2024 | Listed for sale | $569,000+142.1%$292/sqft |
Source: MLS PIN #73319596 Report a problem | ||
| 12/6/2016 | Sold | $235,000$121/sqft |
Source: Public Record Report a problem | ||
Public tax history
| Year | Property taxes | Tax assessment |
|---|---|---|
| 2025 | $5,516 +5.9% | $398,000 +8.1% |
| 2024 | $5,211 +4.2% | $368,300 +10.4% |
| 2023 | $4,999 +4% | $333,500 +14.9% |
| 2022 | $4,806 +3.2% | $290,200 +8.4% |
| 2021 | $4,656 +8.3% | $267,600 +5.9% |
| 2020 | $4,298 +1.4% | $252,800 +4.1% |
| 2019 | $4,239 +7.2% | $242,900 +8.1% |
| 2018 | $3,955 +2.3% | $224,600 +2.2% |
| 2017 | $3,865 +6.4% | $219,700 +4.4% |
| 2016 | $3,631 | $210,500 |
Find assessor info on the county website
Neighborhood: 01505

Nearby schools
GreatSchools rating
- 6/10Boylston Elementary SchoolGrades: PK-5Distance: 1.6 mi
- 8/10Tahanto Regional High SchoolGrades: 6-12Distance: 4.5 mi
Schools provided by the listing agent
- Elementary: Boylston
- Middle: Tahanto
- High: Tahanto
Source: MLS PIN. This data may not be complete. We recommend contacting the local school district to confirm school assignments for this home.
Get a cash offer in 3 minutes
Find out how much your home could sell for in as little as 3 minutes with a no-obligation cash offer.
Estimated market value
$585,100
Get a cash offer in 3 minutes
Find out how much your home could sell for in as little as 3 minutes with a no-obligation cash offer.
Estimated market value
$585,100
Nearby cities
Nearby zip codes
Other Boylston Topics
