Tucked into Greenbrae, this 4-bedroom, 3 bath, 2470 sq. ft. home offers generous living spaces, contemporary touches, and a layout that invites both comfortable everyday living and effortless entertaining. The 3 baths are perfectly livable today, but in need of full updating. Light freeway noise. The heart of the home is a large, light-filled living room with vaulted ceilings, a wall of windows, and a brick-surround fireplace with a beautiful wood mantle. Hardwood floors run through the living room, formal dining area, and kitchen, lending warmth and continuity throughout the main level. The updated kitchen is a standout - white and slate blue cabinetry, quartz counters, a farmhouse sink, professional 6-burner Garland range, breakfast counter, and a skylight that floods the space with so much light you'll think you left the lights on! From the kitchen, the home flows naturally into an informal dining area and family room with new carpet, built-in cabinetry, a wine fridge, and a second fireplace a comfortable, casual counterpart to the more formal spaces. Sliding doors open directly to the backyard, where a large patio, low-maintenance artificial lawn provides a play area and beautifully terraced landscaping create an outdoor living space made for long evenings and easy weekends. The primary suite occupies its own private level - a genuine retreat. With new carpeting, a walk-in closet with custom built-ins that opens to both the bedroom and bath with dual sinks, a shower, and a skylight that fills the room with natural light. Three additional bedrooms on the main level all feature hardwood floors; one includes an en suite bath and two closets, with a third full bath serving the remaining rooms. Additional highlights include central air conditioning, a separate laundry room, owned solar with Tesla Powerwall, and a 2-car garage pre-wired for EV charging. Great central Marin location in the highly regarded Kentfield School District minutes to Bon Air and Larkspur Landing shops and restaurants, the 101 and Larkspur Ferry.
Active
$2,800,000
39 Corte Placida, Greenbrae, CA 94904
4beds
2,470sqft
Single Family Residence
Built in 1962
7,318 Square Feet Lot
$-- Zestimate®
$1,134/sqft
$-- HOA
What's special
Contemporary touchesSecond fireplaceFarmhouse sinkWine fridgeWall of windowsBreakfast counterLarge patio
- 14 hours
- 300
- 21
Zillow last checked:
Listing updated:
Listed by:
Barbara Major DRE #00808665 415-999-9706,
Golden Gate Sotheby's 415-381-7300
Source: BAREIS,MLS#: 326074461 Originating MLS: Marin County
Originating MLS: Marin CountyFacts & features
Interior
Bedrooms & bathrooms
- Bedrooms: 4
- Bathrooms: 3
- Full bathrooms: 3
Primary bedroom
- Features: Walk-In Closet(s)
- Level: Upper
Bedroom
- Level: Main
Primary bathroom
- Features: Double Vanity, Shower Stall(s), Skylight/Solar Tube
Bathroom
- Features: Shower Stall(s), Tub
- Level: Main
Dining room
- Features: Formal Area
- Level: Main
Kitchen
- Features: Breakfast Area, Pantry Cabinet, Quartz Counter, Skylight(s), Breakfast Nook
- Level: Main
Living room
- Features: Cathedral/Vaulted
- Level: Main
Heating
- Central
Cooling
- Ceiling Fan(s), Central Air
Appliances
- Included: Built-In Gas Range, Built-In Refrigerator, Dishwasher, Disposal, Range Hood, Wine Refrigerator, Dryer, Washer
- Laundry: Cabinets, Inside Room
Features
- Flooring: Carpet, Tile, Wood
- Basement: None
- Number of fireplaces: 2
- Fireplace features: Family Room, Living Room
Interior area
- Total structure area: 2,470
- Total interior livable area: 2,470 sqft
Property
Parking
- Total spaces: 4
- Parking features: Attached, Garage Faces Front, Inside Entrance
- Attached garage spaces: 2
Features
- Levels: Two
- Stories: 2
Lot
- Size: 7,318 Square Feet
- Features: Auto Sprinkler F&R, Landscaped, Landscape Front
Details
- Parcel number: 07027313
- Special conditions: Offer As Is
Construction
Type & style
- Home type: SingleFamily
- Property subtype: Single Family Residence
Condition
- Year built: 1962
Utilities & green energy
- Sewer: Public Sewer
- Water: Public
- Utilities for property: Public
Green energy
- Energy generation: Solar
Community & HOA
HOA
- Has HOA: No
Location
- Region: Kentfield
Financial & listing details
- Price per square foot: $1,134/sqft
- Tax assessed value: $1,752,450
- Date on market: 9/2/2026
Estimated market value
Not available
Estimated sales range
Not available
Not available
Price history
| Date | Event | Price |
|---|---|---|
| 9/2/2026 | Listed for sale | $2,800,000+77.8%$1,134/sqft |
Source:  BAREIS #326074461 Report a problem BAREIS #326074461 Report a problem | ||
| 12/24/2019 | Sold | $1,575,000-1.3%$638/sqft |
Source: BAREIS #21924169 Report a problem | ||
| 9/26/2019 | Listed for sale | $1,595,000$646/sqft |
Source: Coldwell Banker Residential Br #21924169 Report a problem | ||
Public tax history
| Year | Property taxes | Tax assessment |
|---|---|---|
| 2026 | -- | $1,752,450 +2% |
| 2025 | $24,056 +5.6% | $1,718,092 +2% |
| 2024 | $22,771 +2% | $1,684,409 +2% |
| 2023 | $22,331 +0.5% | $1,651,387 +2% |
| 2022 | $22,219 +1.8% | $1,619,009 +2% |
| 2021 | $21,836 +1.3% | $1,587,275 +1% |
| 2020 | $21,566 +397% | $1,571,000 +754.6% |
| 2019 | $4,339 +24.2% | $183,818 +2% |
| 2018 | $3,493 +3.8% | $180,214 +2% |
| 2017 | $3,365 +4.2% | $176,682 +2% |
| 2016 | $3,229 -28% | $173,218 +1.5% |
| 2015 | $4,482 +5.9% | $170,615 +2% |
| 2014 | $4,234 | $167,274 +0.5% |
| 2013 | -- | $166,519 +2% |
| 2012 | -- | $163,255 +2% |
| 2011 | -- | $160,053 +0.8% |
| 2010 | -- | $158,858 -0.2% |
| 2009 | -- | $159,236 +2% |
| 2008 | -- | $156,114 +2% |
| 2007 | -- | $153,053 +2% |
| 2006 | -- | $150,053 +2% |
| 2005 | -- | $147,111 +2% |
| 2004 | -- | $144,227 +1.9% |
| 2003 | -- | $141,585 +2% |
| 2002 | -- | $138,809 +2% |
| 2001 | -- | $136,088 |
Find assessor info on the county website
Monthly payment
Est. payment
Payment breakdown
Explore the cost of this home by adjusting the details. Changes won't be saved.Climate risks
Neighborhood: 94904
Similar homes
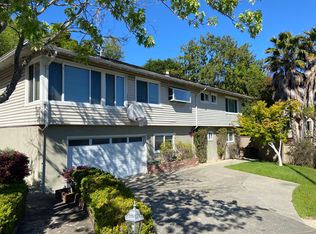
- $3,295,0004 bd3 ba2.7k sqft20 Hanken Drive, Kentfield, CA 94904For Sale
 MLS ID #326070303, Stephanie Lamarre, Golden Gate Sotheby's. BAREIS
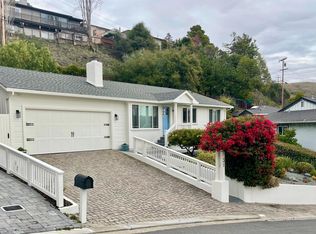
 - $2,795,0004 bd3 ba2.6k sqft81 Bay Way, San Rafael, CA 94901For Sale
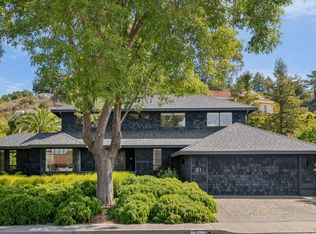 MLS ID #326073035, Ahern + Kalmbach, Outpost Real Estate. BAREIS
 - $2,795,0004 bd3 ba2.2k sqft133 Shelley Drive, Mill Valley, CA 94941For Sale
 MLS ID #326072303, Eric D Altree, Compass. BAREIS
 - $2,200,0003 bd3 ba2.4k sqft4 Ranch Road, San Rafael, CA 94903For Sale
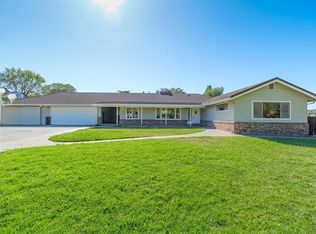 MLS ID #326074240, Dominique Nave-Conroy, Coldwell Banker Realty. BAREIS
Local buyer's agents are ready to help
