Landscaped island just across from your home adds to the private feeling of this ever-popular "Franklin" floor plan. Located in the 55+ Great Island neighborhood at the award winning Pinehills. This home has been lovingly maintained. Updates include a Lennox system & heat pump 2021. Hot water heater 2020. Single floor living with primary ensuite and second bedroom and bath. The kitchen dining area is light, bright and airy with windows capturing the outside and a view of the fireplace in the living room. You just may find yourself giving the "designated" dining room a new identity. Two bonus rooms in the lower level w/full bath gives many options to adapt these spaces to the flow your life. Striped awning on your back deck brings shade for afternoon and evening enjoyment. Grab your favorite beverage and watch the sunset at the end of the day. Overlook Clubhouse has indoor swimming pool, the Stonebridge Club has an outdoor pool. Summer season is amazing here in Americas Hometown!
Sold for $740,000
$740,000
39 Cottage Cv, Plymouth, MA 02360
2beds
2,427sqft
Single Family Residence
Built in 2007
6,299 Square Feet Lot
$734,400 Zestimate®
$305/sqft
$4,194 Estimated rent
Home value
$734,400
$698,000 - $771,000
$4,194/mo
Zestimate® history
Owner options
List your home for rent
$4,194/mo
Rent Zestimate®
Find your next renter with Zillow Rental Manager. Plus, with online applications, you can quickly screen prospective tenants – for free.
$4,194/mo
Rent Zestimate®
Refinance and save
$5,436/mo
Est. payment
Refinancing to a lower rate could help reduce your monthly payments and save thousands over the life of the loan.
$5,436/mo
Est. payment
Explore your selling options
Work with a Zillow partner agent
Leverage their expertise and Zillow's premium Showcase listings to get your home seen by more buyers.
Get startedList with your own agent
Get your home in front of millions of buyers by listing it on Zillow.
Learn how to do itSell it yourself
Take full control of how buyers see your home on Zillow by listing For Sale by Owner (FSBO).
List your homeWhat's special
Single floor livingPrimary ensuiteSecond bedroom and bathWindows capturing the outside
Zillow last checked:
Listing updated:
Listed by:
Pinehills Resale team 508-209-2000,
Pinehills Brokerage Services LLC 508-209-2000,
Stacy Gerry 508-280-5985
Bought with:
Michael Eaton
Conway - Hanover
Source: MLS PIN,MLS#: 73543387
Facts & features
Interior
Bedrooms & bathrooms
- Bedrooms: 2
- Bathrooms: 3
- Full bathrooms: 3
- Main level bedrooms: 2
Primary bedroom
- Features: Bathroom - Full, Ceiling Fan(s), Walk-In Closet(s), Flooring - Wall to Wall Carpet
- Level: Main,First
- Area: 208
- Dimensions: 13 x 16
Bedroom 2
- Features: Closet, Flooring - Wall to Wall Carpet
- Level: Main,First
- Area: 144
- Dimensions: 12 x 12
Primary bathroom
- Features: Yes
Bathroom 1
- Features: Bathroom - Full, Bathroom - Double Vanity/Sink, Bathroom - With Tub & Shower, Flooring - Stone/Ceramic Tile, Countertops - Stone/Granite/Solid, Double Vanity, Recessed Lighting, Soaking Tub
- Level: First
- Area: 99
- Dimensions: 9 x 11
Bathroom 2
- Features: Bathroom - With Tub & Shower, Flooring - Stone/Ceramic Tile
- Level: First
- Area: 40
- Dimensions: 8 x 5
Bathroom 3
- Features: Bathroom - 3/4, Bathroom - With Shower Stall, Flooring - Stone/Ceramic Tile, Countertops - Stone/Granite/Solid
- Level: Basement
- Area: 44
- Dimensions: 8 x 5.5
Dining room
- Features: Flooring - Wood, Wainscoting, Crown Molding
- Level: First
- Area: 140
- Dimensions: 14 x 10
Kitchen
- Features: Flooring - Hardwood, Flooring - Wood, Window(s) - Bay/Bow/Box, Dining Area, Countertops - Stone/Granite/Solid, Cabinets - Upgraded, Recessed Lighting
- Level: Main,First
- Area: 234
- Dimensions: 9 x 26
Living room
- Features: Cathedral Ceiling(s), Flooring - Wood, Exterior Access, Slider
- Level: Main,First
- Area: 414
- Dimensions: 18 x 23
Heating
- Forced Air, Natural Gas
Cooling
- Central Air
Appliances
- Included: Gas Water Heater, Range, Dishwasher, Microwave, Refrigerator, Washer, Dryer
- Laundry: Flooring - Stone/Ceramic Tile, First Floor
Features
- Bonus Room
- Flooring: Tile, Carpet, Hardwood, Flooring - Wall to Wall Carpet
- Basement: Full,Partially Finished,Interior Entry,Bulkhead
- Number of fireplaces: 1
- Fireplace features: Living Room
Interior area
- Total structure area: 2,427
- Total interior livable area: 2,427 sqft
- Finished area above ground: 1,548
- Finished area below ground: 879
Property
Parking
- Total spaces: 4
- Parking features: Attached, Garage Door Opener, Paved Drive, Off Street
- Attached garage spaces: 2
- Uncovered spaces: 2
Features
- Patio & porch: Deck - Composite
- Exterior features: Deck - Composite, Rain Gutters, Sprinkler System
- Waterfront features: Ocean, Beach Ownership(Public)
Lot
- Size: 6,299 Square Feet
- Features: Wooded
Details
- Parcel number: PLYMM078DB0000L0016363
- Zoning: OSMUD
Construction
Type & style
- Home type: SingleFamily
- Architectural style: Contemporary
- Property subtype: Single Family Residence
- Attached to another structure: Yes
Materials
- Frame
- Foundation: Concrete Perimeter
- Roof: Shingle
Condition
- Year built: 2007
Utilities & green energy
- Electric: 150 Amp Service
- Sewer: Other
- Water: Private
- Utilities for property: for Electric Range
Community & HOA
Community
- Features: Public Transportation, Shopping, Pool, Tennis Court(s), Walk/Jog Trails, Golf, Medical Facility
- Senior community: Yes
- Subdivision: Great Island at The Pinehills
HOA
- Has HOA: Yes
- HOA fee: $413 monthly
Location
- Region: Plymouth
Financial & listing details
- Price per square foot: $305/sqft
- Tax assessed value: $646,600
- Annual tax amount: $8,115
- Date on market: 7/26/2026
- Exclusions: None
- Road surface type: Paved
Price history
| Date | Event | Price |
|---|---|---|
| 9/30/2026 | Sold | $740,000-1.2%$305/sqft |
Source: MLS PIN #73543387 Report a problem | ||
| 9/4/2026 | Pending sale | $749,000$309/sqft |
Source: MLS PIN #73543387 Report a problem | ||
| 8/15/2026 | Contingent | $749,000$309/sqft |
Source: MLS PIN #73543387 Report a problem | ||
| 8/1/2026 | Price change | $749,000-1.3%$309/sqft |
Source: MLS PIN #73543387 Report a problem | ||
| 6/30/2026 | Listed for sale | $759,000+73.1%$313/sqft |
Source: MLS PIN #73543387 Report a problem | ||
| 9/6/2007 | Sold | $438,430$181/sqft |
Source: Public Record Report a problem | ||
Public tax history
| Year | Property taxes | Tax assessment |
|---|---|---|
| 2025 | $7,827 +5.9% | $616,800 +7.4% |
| 2024 | $7,389 +3.7% | $574,100 +10.5% |
| 2023 | $7,122 +0.3% | $519,500 +12.9% |
| 2022 | $7,102 +0.4% | $460,300 +5.2% |
| 2021 | $7,073 +7.3% | $437,700 +8.6% |
| 2020 | $6,592 +0.6% | $403,200 +1.8% |
| 2019 | $6,551 +0.2% | $396,100 -0.3% |
| 2018 | $6,540 +1.8% | $397,300 +2.5% |
| 2017 | $6,425 +6.2% | $387,500 +4.2% |
| 2016 | $6,049 +4.3% | $371,800 -0.4% |
| 2015 | $5,800 +5.8% | $373,200 +3% |
| 2014 | $5,483 +8.2% | $362,400 +3.2% |
| 2013 | $5,066 +3.9% | $351,100 -0.4% |
| 2012 | $4,877 +14.4% | $352,400 +7.8% |
| 2011 | $4,263 +2.4% | $326,900 -2.5% |
| 2010 | $4,164 +3.4% | $335,300 -7.8% |
| 2009 | $4,027 +157.3% | $363,800 +140.1% |
| 2008 | $1,565 +99.9% | $151,500 +88% |
| 2007 | $783 +8.4% | $80,600 +10.3% |
| 2006 | $722 | $73,100 |
Find assessor info on the county website
Neighborhood: The Pinehills
Nearby homes
- $746,3003 bd3 ba2.3k sqft37 Cottage Cv, Plymouth, MA 02360Off Market
- $926,6003 bd3 ba2.5k sqft41 Cottage Cv, Plymouth, MA 02360Off Market
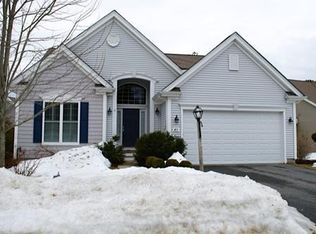
- $836,2003 bd3 ba2.5k sqft33 Cottage Cv, Plymouth, MA 02360Off Market
- $844,0003 bd2 ba2.5k sqft43 Cottage Cv, Plymouth, MA 02360Off Market
- $877,0003 bd4 ba3.1k sqft31 Cottage Cv, Plymouth, MA 02360Off Market
- $797,8002 bd3 ba3k sqft45 Cottage Cv, Plymouth, MA 02360Off Market
- $789,0003 bd2 ba2.5k sqft38 Cottage Cv, Plymouth, MA 02360Sold
- $747,5002 bd2 ba2k sqft36 Cottage Cv, Plymouth, MA 02360Off Market
Nearby schools
GreatSchools rating
- 8/10Nathaniel Morton Elementary SchoolGrades: K-5Distance: 6.8 mi
- 5/10Plymouth Community Intermediate SchoolGrades: 6-8Distance: 5.3 mi
- 5/10Plymouth North High SchoolGrades: 9-12Distance: 6 mi
Get a cash offer in 3 minutes
Find out how much your home could sell for in as little as 3 minutes with a no-obligation cash offer.
Estimated market value
$734,400
Get a cash offer in 3 minutes
Find out how much your home could sell for in as little as 3 minutes with a no-obligation cash offer.
Estimated market value
$734,400
