Year-round mountain getaway! Updated and fully furnished, 2 bed/2 bath condo w/RARE attached garage. Move-in ready and eligible for short-term rentals. Main-floor unit has a gorgeous view of Byers Peak over protected meadow. Great room w/open floorplan, dining area, gourmet kitchen. Alpine inspired architectural details. Primary Suite w/full bath ensuite and large closet. The covered southern deck enjoys the same fab. view, sunshine year round, gas BBQ,, and room for a hot tub. The rare, attached 1-car garage is oversized w/abundant storage. Terrific location, convenient to hiking, biking, shopping, and the Lift shuttle. Fully furnished and move-in ready!
Closed
$825,000
39 Cozens Pointe Circle #B202, Fraser, CO 80442
2beds
1,021sqft
Residential, Condominium
Built in 2007
-- sqft lot
$809,400 Zestimate®
$808/sqft
$3,174 Estimated rent
Home value
$809,400
$712,000 - $923,000
$3,174/mo
Zestimate® history
Owner options
List your home for rent
$3,174/mo
Rent Zestimate®
Find your next renter with Zillow Rental Manager. Plus, with online applications, you can quickly screen prospective tenants – for free.
$3,174/mo
Rent Zestimate®
Refinance and save
$5,718/mo
Est. payment
Refinancing to a lower rate could help reduce your monthly payments and save thousands over the life of the loan.
$5,718/mo
Est. payment
Explore your selling options
Work with a Zillow partner agent
Leverage their expertise and Zillow's premium Showcase listings to get your home seen by more buyers.
Get startedList with your own agent
Get your home in front of millions of buyers by listing it on Zillow.
Learn how to do itSell it yourself
Take full control of how buyers see your home on Zillow by listing For Sale by Owner (FSBO).
List your homeWhat's special
Updated and fully furnishedAlpine inspired architectural detailsSunshine year roundGas bbqGourmet kitchenRare attached garageDining area
Zillow last checked:
Listing updated:
Listed by:
Carolyn O'Donnell 303-333-8590,
Kentwood Real Estate DTC
Bought with:
Samantha Wise, FA100079860
MileHiModern, LLC
Source: GCBOR,MLS#: 26-159
Facts & features
Interior
Bedrooms & bathrooms
- Bedrooms: 2
- Bathrooms: 2
- Full bathrooms: 1
- 3/4 bathrooms: 1
Primary bedroom
- Level: Main
Bedroom 2
- Level: Main
Dining room
- Level: Main
Laundry
- Level: Main
Living room
- Level: Main
Other
- Description: Primary Bathroom, Full
- Level: Main
Other
- Description: Second Bathroom, 3/4
- Level: Main
Other
- Description: Front Entrance
- Level: Main
Heating
- Natural Gas, Radiant, Fireplace(s)
Appliances
- Included: Dishwasher, Disposal, Dryer, Exhaust Fan, Gas Range, Microwave, Refrigerator, Stainless Steel Appliance(s), Washer
- Laundry: Laundry Closet, Main Level
Features
- Open Floorplan
- Windows: Double Pane Windows
- Has basement: No
Interior area
- Total structure area: 1,315
- Total interior livable area: 1,021 sqft
Property
Parking
- Total spaces: 1
- Parking features: Garage Door Opener, Additional Parking
- Attached garage spaces: 1
Features
- Levels: One
- Patio & porch: Deck
- Exterior features: Gas Grill
- Has view: Yes
- View description: River, Mountain(s)
- Has water view: Yes
- Water view: River
Lot
- Features: Views
Details
- Parcel number: 158729206023
Construction
Type & style
- Home type: Condo
- Architectural style: Contemporary
- Property subtype: Residential, Condominium
Materials
- Frame
Condition
- Updated/Remodeled
- New construction: No
- Year built: 2007
Utilities & green energy
- Sewer: Community Sewer (SWCS)
- Water: Community
Green energy
- Energy efficient items: Thermostat
Community & HOA
Community
- Security: Smoke Detector(s)
- Subdivision: Cozens Pointe At Grand Park
HOA
- Has HOA: Yes
- Services included: Trash, Heat Included, Road Maintenance, Gas, Maintenance Grounds, Snow Removal, Water, Sewer
- HOA fee: $627 monthly
- HOA name: Allegiant
- HOA phone: 970-726-5701
Location
- Region: Fraser
Financial & listing details
- Price per square foot: $808/sqft
- Tax assessed value: $783,590
- Annual tax amount: $417
- Date on market: 2/11/2026
- Cumulative days on market: 128 days
- Listing terms: Cash,Conventional
- Lease term: Short Term Lease
Price history
| Date | Event | Price |
|---|---|---|
| 6/18/2026 | Sold | $825,000-6.3%$808/sqft |
Source: GCBOR #26-159 Report a problem | ||
| 6/17/2026 | Pending sale | $880,000$862/sqft |
Source: GCBOR #26-159 Report a problem | ||
| 3/25/2026 | Price change | $880,000-4.9%$862/sqft |
Source: GCBOR #26-159 Report a problem | ||
| 2/11/2026 | Listed for sale | $925,000+68.2%$906/sqft |
Source: GCBOR #26-159 Report a problem | ||
| 9/9/2020 | Sold | $550,000+34.2%$539/sqft |
Source: GCBOR #20-754 Report a problem | ||
| 8/16/2017 | Sold | $409,900$401/sqft |
Source: GCBOR #17-1001 Report a problem | ||
| 7/9/2017 | Listed for sale | $409,900+20.7%$401/sqft |
Source: RE/MAX PEAK TO PEAK #17-1001 Report a problem | ||
| 4/13/2015 | Sold | $339,500-19.2%$333/sqft |
Source: Public Record Report a problem | ||
| 3/26/2014 | Sold | $420,000+29.6%$411/sqft |
Source: Agent Provided Report a problem | ||
| 1/4/2012 | Sold | $324,000$317/sqft |
Source: Public Record Report a problem | ||
Public tax history
| Year | Property taxes | Tax assessment |
|---|---|---|
| 2024 | $5,869 +42.2% | $52,500 -5.8% |
| 2023 | $4,127 -1.6% | $55,720 +54.3% |
| 2022 | $4,195 | $36,100 -2.8% |
| 2021 | -- | $37,140 +16.2% |
| 2020 | $3,439 +49% | $31,950 |
| 2019 | $2,307 +21.7% | $31,950 +17.4% |
| 2017 | $1,896 -21.9% | $27,220 +36% |
| 2016 | $2,428 +22.5% | $20,020 |
| 2015 | $1,982 | $20,020 -2.2% |
| 2014 | $1,982 -3.9% | $20,460 -5.6% |
| 2012 | $2,062 -25.3% | $21,670 |
| 2011 | $2,759 -0.1% | $21,670 -27.4% |
| 2010 | $2,762 | $29,850 +112.9% |
| 2008 | -- | $14,020 |
Find assessor info on the county website
Neighborhood: 80442
Nearby homes
- $825,0002 bd2 ba1k sqft39 Cozens Pointe Cir BUILDING B-B202, Fraser, CO 80442Sold

- $775,6002 bd2 ba1k sqft39 Cozens Pointe Cir APT B-101, Fraser, CO 80442Off Market
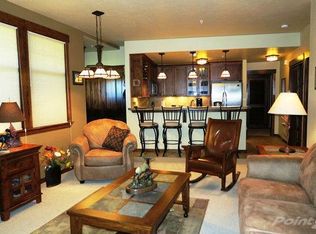
- $790,3002 bd1 ba1k sqft39 Cozens Pointe Cir APT B-102, Fraser, CO 80442Off Market
- $792,8002 bd1 ba1k sqft39 Cozens Pointe Cir APT B-201, Fraser, CO 80442Off Market
- $915,9003 bd2 ba1.3k sqft39 Cozens Pointe Cir APT B-302, Fraser, CO 80442Off Market
- $245,100-- bd-- ba281 sqft39 Cozens Pointe Cir, Fraser, CO 80442Off Market
- $249,900-- bd-- ba294 sqft39 Cozens Pointe Cir, Fraser, CO 80442Off Market
- $233,300-- bd-- ba248 sqft39 Cozens Pointe Cir, Fraser, CO 80442Off Market
Nearby schools
GreatSchools rating
- 10/10Fraser Valley Elementary SchoolGrades: PK-5Distance: 1.1 mi
- 6/10East Grand Middle SchoolGrades: 6-8Distance: 13 mi
- 5/10Middle Park High SchoolGrades: 9-12Distance: 12.8 mi
Schools provided by the listing agent
- Elementary: Fraser
- Middle: East Grand
- High: Middle Park
Source: GCBOR. This data may not be complete. We recommend contacting the local school district to confirm school assignments for this home.


Get pre-qualified for a loan
At Zillow Home Loans, we can pre-qualify you in as little as 5 minutes with no impact to your credit score.An equal housing lender. NMLS #10287.
- Colorado
- Grand County
- Fraser
- 80442
- 39 Cozens Pointe Circle Unit B202
