Tucked behind a charming white ranch fence on a private, fully fenced acre+, this beautifully updated 5,000+ sqft estate blends country living with modern luxury. Surrounded by towering pines and peaceful wooded views, the home features 6 spacious bedrooms, 5 full baths, home offices upstairs and downstairs, a game room, and expansive living spaces ideal for entertaining. The updated kitchen showcases an oversized granite island, stainless appliances, custom cabinetry, and designer finishes, while the luxurious primary suite offers private balcony access and a spa-inspired bath. Outdoors, enjoy a saltwater pool and spa, fire pit, covered entertaining pavilion, balconies, raised garden beds, chicken coop, outdoor sheds, and serene country surroundings. Additional highlights include oversized bedroom closets, abundant storage, generator, and an oversized 3-car garage. Zoned to exemplary Woodlands schools and minutes from I-45, IAH Airport, Jones State Forest, dining, and shopping.
For sale
Price cut: $34K (6/10)
$1,195,000
39 Creek Forest Ln, Conroe, TX 77384
6beds
5,015sqft
Single Family Residence
Built in 1998
1.21 Acres Lot
$1,138,600 Zestimate®
$238/sqft
$24/mo HOA
What's special
Saltwater pool and spaDesigner finishesPrivate balcony accessChicken coopStainless appliancesRaised garden bedsOversized granite island
- 107 days |
- 402 |
- 18 |
Zillow last checked:
Listing updated:
Listed by:
Trina Hoffland TREC #0604317 832-661-7111,
The Home Run Team, LLC
Source: HAR,MLS#: 85260060
Facts & features
Interior
Bedrooms & bathrooms
- Bedrooms: 6
- Bathrooms: 5
- Full bathrooms: 5
Rooms
- Room types: Utility Room
Primary bathroom
- Features: Full Secondary Bathroom Down, Primary Bath: Double Sinks, Primary Bath: Separate Shower, Primary Bath: Soaking Tub, Secondary Bath(s): Double Sinks
Kitchen
- Features: Breakfast Bar, Island w/ Cooktop, Pantry, Walk-in Pantry
Heating
- Natural Gas
Cooling
- Ceiling Fan(s), Electric, Gas
Appliances
- Included: Disposal, Electric Oven, Oven, Microwave, Gas Range, Dishwasher
- Laundry: Electric Dryer Hookup, Washer Hookup
Features
- Crown Molding, Formal Entry/Foyer, Primary Bed - 1st Floor, Sitting Area, Walk-In Closet(s)
- Flooring: Carpet, Tile, Wood
- Windows: Window Coverings
- Number of fireplaces: 1
- Fireplace features: Outside, Wood Burning
Interior area
- Total structure area: 5,015
- Total interior livable area: 5,015 sqft
Property
Parking
- Total spaces: 3
- Parking features: Attached, Oversized, Additional Parking, Garage Door Opener, Double-Wide Driveway
- Attached garage spaces: 3
Features
- Stories: 2
- Patio & porch: Covered, Patio/Deck, Porch
- Exterior features: Balcony, Side Yard, Sprinkler System
- Has private pool: Yes
- Pool features: Gunite, Heated, In Ground, Pool/Spa Combo, Salt Water
- Has spa: Yes
- Spa features: Spa/Hot Tub
- Fencing: Back Yard
Lot
- Size: 1.21 Acres
- Features: Back Yard, Cleared, Subdivided, 1 Up to 2 Acres
Details
- Additional structures: Shed(s)
- Parcel number: 114934
Construction
Type & style
- Home type: SingleFamily
- Architectural style: Traditional
- Property subtype: Single Family Residence
Materials
- Brick, Cement Siding, Stone
- Foundation: Slab
- Roof: Composition
Condition
- New construction: No
- Year built: 1998
Utilities & green energy
- Sewer: Aerobic Septic
Community & HOA
Community
- Features: Subdivision Tennis Court
- Subdivision: Lake Creek Forest 01
HOA
- Has HOA: Yes
- Amenities included: Clubhouse, Picnic Area
- HOA fee: $285 annually
Location
- Region: Conroe
Financial & listing details
- Price per square foot: $238/sqft
- Tax assessed value: $899,571
- Annual tax amount: $12,683
- Date on market: 5/6/2026
- Listing terms: Cash,Conventional
- Road surface type: Asphalt
Estimated market value
$1,138,600
$1.08M - $1.20M
$4,808/mo
Price history
| Date | Event | Price |
|---|---|---|
| 6/10/2026 | Price change | $1,195,000-2.8%$238/sqft |
Source:  HAR #85260060 Report a problem HAR #85260060 Report a problem | ||
| 5/6/2026 | Listed for sale | $1,229,000+12.8%$245/sqft |
Source: HAR #85260060 Report a problem | ||
| 9/2/2023 | Listing removed | -- |
Source: HAR #67071588 Report a problem | ||
| 5/16/2023 | Price change | $1,090,000-4.4%$217/sqft |
Source: HAR #67071588 Report a problem | ||
| 4/24/2023 | Price change | $1,140,000-4.2%$227/sqft |
Source: HAR #67071588 Report a problem | ||
| 3/11/2023 | Listed for sale | $1,190,000+124.5%$237/sqft |
Source: HAR #79434100 Report a problem | ||
| 2/22/2019 | Listing removed | $530,000$106/sqft |
Source: RE/MAX Hometown #47965372 Report a problem | ||
| 1/15/2019 | Pending sale | $530,000$106/sqft |
Source: RE/MAX Hometown #98896885 Report a problem | ||
| 10/20/2018 | Listed for sale | $530,000-2.8%$106/sqft |
Source: RE/MAX Hometown #98896885 Report a problem | ||
| 8/28/2018 | Listing removed | $545,000$109/sqft |
Source: RE/MAX Hometown #98896885 Report a problem | ||
| 8/10/2018 | Price change | $545,000-8.4%$109/sqft |
Source: RE/MAX Hometown #98896885 Report a problem | ||
| 7/9/2018 | Price change | $595,000-3.9%$119/sqft |
Source: RE/MAX Hometown #98896885 Report a problem | ||
| 5/18/2018 | Listed for sale | $619,000+40.7%$123/sqft |
Source: RE/MAX Hometown #98896885 Report a problem | ||
| 4/19/2014 | Listing removed | $440,000$88/sqft |
Source: Keller Williams Houston Metropolitan #25246889 Report a problem | ||
| 3/19/2014 | Listed for sale | $440,000$88/sqft |
Source: Keller Williams Houston Metropolitan #25246889 Report a problem | ||
| 3/11/2014 | Pending sale | $440,000$88/sqft |
Source: Keller Williams Houston Metropolitan #25246889 Report a problem | ||
| 3/1/2014 | Listed for sale | $440,000-2.2%$88/sqft |
Source: Keller Williams Houston Metropolitan #25246889 Report a problem | ||
| 12/2/2013 | Listing removed | $449,900$90/sqft |
Source: Coldwell Banker United, Realtors #33387244 Report a problem | ||
| 7/19/2013 | Price change | $449,900-3.1%$90/sqft |
Source: Coldwell Banker United, Realtors #33387244 Report a problem | ||
| 6/3/2013 | Listed for sale | $464,500+47.5%$93/sqft |
Source: Coldwell Banker United, REALTORS #33387244 Report a problem | ||
| 8/1/2011 | Sold | -- |
Source: Agent Provided Report a problem | ||
| 5/6/2011 | Price change | $314,900-4.3%$63/sqft |
Source: Trillionaire Assets #29897465 Report a problem | ||
| 3/17/2011 | Listed for sale | $329,000-4.6%$66/sqft |
Source: foreclosure.com Report a problem | ||
| 2/8/2011 | Sold | -- |
Source: Public Record Report a problem | ||
| 12/11/2010 | Listed for sale | $345,000$69/sqft |
Source: Exit Realty Group #18129420 Report a problem | ||
Public tax history
| Year | Property taxes | Tax assessment |
|---|---|---|
| 2025 | $10,604 +6.7% | $803,972 +10% |
| 2024 | $9,942 +11% | $730,884 +10% |
| 2023 | $8,959 | $664,440 +0.8% |
| 2022 | -- | $658,960 +20% |
| 2021 | $9,342 +7.4% | $549,130 +10% |
| 2020 | $8,695 +2.3% | $499,210 -1.1% |
| 2019 | $8,503 -18.6% | $505,000 -10.5% |
| 2018 | $10,443 +10% | $564,080 +10% |
| 2017 | $9,491 +4.3% | $512,800 +10% |
| 2016 | $9,096 +0.1% | $466,180 +10% |
| 2015 | $9,086 | $423,800 -5.4% |
| 2014 | $9,086 | $447,810 +41.9% |
| 2013 | -- | $315,500 |
| 2012 | -- | $315,500 -15.4% |
| 2011 | -- | $373,050 |
| 2010 | -- | $373,050 |
| 2009 | -- | $373,050 +10.3% |
| 2008 | -- | $338,260 |
| 2007 | -- | $338,260 +53.2% |
| 2006 | -- | $220,790 +72.1% |
| 2005 | -- | $128,270 -31.6% |
| 2004 | -- | $187,620 +52% |
| 2003 | -- | $123,450 -34.2% |
| 2002 | -- | $187,620 +49.7% |
| 2001 | -- | $125,300 |
Find assessor info on the county website
Monthly payment
Est. payment
Payment breakdown
Explore the cost of this home by adjusting the details. Changes won't be saved.Climate risks
Neighborhood: Lake Creek Forest
Nearby schools
GreatSchools rating
- 10/10Mitchell Intermediate SchoolGrades: 5-6Distance: 2.5 mi
- 10/10McCullough Junior High SchoolGrades: 7-8Distance: 7.1 mi
- 9/10The Woodlands High SchoolGrades: 9-12Distance: 4.5 mi
Schools provided by the listing agent
- Elementary: Bush Elementary School (Conroe)
- Middle: Mccullough Junior High School
- High: The Woodlands High School
Source: HAR. This data may not be complete. We recommend contacting the local school district to confirm school assignments for this home.
- $680,9003 bd3 ba2.7k sqft57 Lake Dr, Conroe, TX 77384Off Market
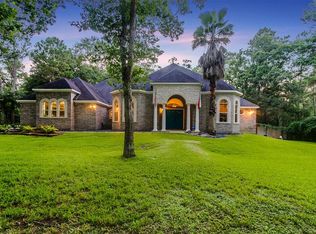
- $2,8003 bd2 ba1.9k sqft41 Creek Forest Ln, Conroe, TX 77384For Rent

- $1,464,3005 bd6 ba5.8k sqft6 Timber Wood Ln, Conroe, TX 77384Off Market
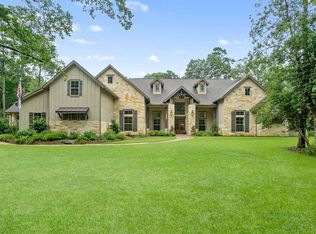
- $425,9004 bd2 ba1.8k sqft40 Creek Forest Ln, Conroe, TX 77384Off Market
- $1,021,2005 bd5 ba4.5k sqft4 Timber Wood Ln, Conroe, TX 77384Off Market
- $666,3003 bd4 ba2.7k sqft38 Creek Forest Ln, Conroe, TX 77384Off Market
- $471,800-- bd2 ba1.8k sqft58 Lake Dr, Conroe, TX 77384Off Market
- $890,6004 bd3 ba3.7k sqft42 Creek Forest Ln, Conroe, TX 77384Off Market
A local agent can set up tours, give advice and negotiate with sellers.
Similar homes
- $1,499,0007 bd6 ba4.6k sqft15249 Saddlewood Dr, Conroe, TX 77384For Sale
 MLS ID #15301575, James Sawyer, SRG Realty, LLC. HAR
 - $1,199,0004 bd5 ba4.5k sqft8871 Taylors Ct, Montgomery, TX 77316For Sale
 MLS ID #75696858, Stephanie Willis, Martha Turner Sotheby's International Realty. HAR
 - $1,200,0003 bd3 ba3.6k sqft6819 Still Meadow St, Spring, TX 77389For Sale
 MLS ID #10014267, Kelly Shearer, Martha Turner Sotheby's International Realty - The Woodlands. HAR
 - $1,100,0004 bd5 ba4.6k sqft648 Nautica Ln, Montgomery, TX 77316For Sale
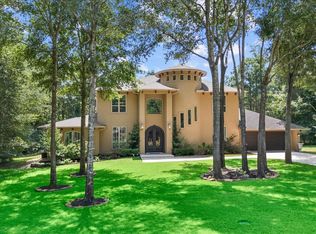 MLS ID #73317757, Meg Taylor, CB&A, Realtors. HAR
 - $1,275,0006 bd7 ba5.4k sqft8504 Prince William Ct, Montgomery, TX 77316For SaleMLS ID #81443738, Kris Weiss, Nan & Company Properties - Woodlands Office. HAR
- $899,0005 bd4 ba4k sqft23 Broadweather Pl, Spring, TX 77382For SaleMLS ID #14071009, Jill Behrens, Compass RE Texas, LLC - The Woodlands. HAR
- $950,0004 bd5 ba4.4k sqft1418 Sendera Ranch Dr, Magnolia, TX 77354For SaleMLS ID #54705811, Lauren Luneau, Better Homes and Gardens Real Estate Gary Greene - The Woodlands. HAR
- $1,015,0005 bd7 ba6k sqft9010 Willow Springs Ln, Conroe, TX 77302For SaleMLS ID #75910716, Alicia Preston, Fathom Realty. HAR
- $1,000,0005 bd5 ba4.5k sqft11612 Princess Ann Ct, Montgomery, TX 77316For SaleMLS ID #73170203, Crystal Lucero, CB&A, Realtors. HAR
- $865,0004 bd3 ba3k sqft9064 Grand Lake Estates Dr, Montgomery, TX 77316For SaleMLS ID #59533990, Tanna Villarreal, Martha Turner Sotheby's International Realty - The Woodlands. HAR
- $1,200,0005 bd5 ba5.7k sqft24935 Waterstone Estates Cir N, Tomball, TX 77375For SaleMLS ID #84135579, Charlotte Blocker, Martha Turner Sotheby's International Realty - The Woodlands. HAR
- $1,030,0004 bd6 ba4.6k sqft11018 Lake Windcrest, Magnolia, TX 77354For SaleMLS ID #43608939, Brandi Burke, Strong Real Estate Co.. HAR
- $1,180,0004 bd5 ba4k sqft4106 Angling Ln, Spring, TX 77386For SaleMLS ID #52711554, Dawn Ellen, RE/MAX Integrity. HAR
- $949,9995 bd4 ba3.9k sqft18 Keelrock Pl, Spring, TX 77382For SaleMLS ID #71054478, Emily Aguilar, Layne Realty, LLC. HAR
- $1,275,0005 bd4 ba4.1k sqft46 Goldwood Pl, Spring, TX 77382For SaleMLS ID #9150040, Zaira Gonzalez, Zarco Properties, LLC. HAR
- $1,099,9993 bd3 ba3.3k sqft34310 High Point Dr, Magnolia, TX 77355For SaleMLS ID #89743667, Ellisa Carswell, Carswell Real Estate Co. Inc.. HAR
- $999,0004 bd4 ba4.2k sqft32718 Green Bend Ct, Magnolia, TX 77354For SaleMLS ID #83615598, Ellen Pool, eXp Realty LLC. HAR
- $620,0003 bd3 ba2.7k sqft14 Taupewood Pl, Conroe, TX 77384For SaleMLS ID #90143394, Trina Hoffland, The Home Run Team, LLC. HAR
- $945,0005 bd5 ba3.7k sqft11632 Prince Andrew Ct, Montgomery, TX 77316For SaleMLS ID #6090594, Crystal Lucero, CB&A, Realtors. HAR
- $1,190,0006 bd5 ba5.8k sqft15902 Guinstead Dr, Spring, TX 77379For SaleMLS ID #97964278, Nathania Reid, Pennington Reid Residential. HAR
