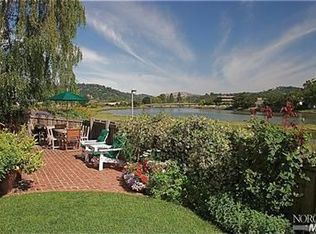
Rarely available in the coveted Creekside enclave, this three bedroom (plus den)/three and a half bath home is light, beauty and ease of living, all in one. Lovingly maintained by the original owners, this is one of the largest floor plans in the Creekside development and when you walk in, you see why that makes such a difference. An expansive living room with a soaring cathedral ceiling greets you, with French doors that open to a terrace and meticulously curated garden. Two large windows on either side of the French doors let natural light pour in all day long. Built-ins sit alongside the gas fireplace, next to an elegant powder room. Across from the living room is the spacious dining room and the updated chef's kitchen. Through the kitchen is a walk-in pantry, interior access to the garage and spacious laundry room. Completing this level you will find the exceptional primary suite, complete with views of the creek, French doors to a second terrace, built-in bookshelves, remodeled beautiful bathroom and large walk-in closet. Two bedrooms (with en suite baths) and a roomy den are located upstairs. High ceilings and natural light abound in this house, thanks to well-located skylights. The hardwood floors on the main level were recently refinished. And there is an impressive amount of storage throughout. The wrap-around garden is a feast for the senses: glorious plantings including jasmine, hydrangeas, azaleas, Japanese Maple, wild iris, roses and fruit trees greet you with every step. And just beyond the garden is the Corte Madera creek with its bounteous offerings of nature - egrets and pelicans - and the occasional rower, too. Steps to downtown Larkspur, minutes to some of Marin's best schools and a quick drive into the heart of San Francisco make this home, and its unique location, truly one of a kind.
Sold for $2,350,000
$2,350,000
39 Creek View Cir, Larkspur, CA 94939
3beds
2,763sqft
Single Family Residence
Built in 1990
6,952 Square Feet Lot
$2,364,300 Zestimate®
$851/sqft
$8,824 Estimated rent
Home value
$2,364,300
$2.13M - $2.62M
$8,824/mo
Zestimate® history
Owner options
List your home for rent
$8,824/mo
Rent Zestimate®
Find your next renter with Zillow Rental Manager. Plus, with online applications, you can quickly screen prospective tenants – for free.
$8,824/mo
Rent Zestimate®
Refinance and save
$16,175/mo
Est. payment
Refinancing to a lower rate could help reduce your monthly payments and save thousands over the life of the loan.
$16,175/mo
Est. payment
Explore your selling options
Work with a Zillow partner agent
Leverage their expertise and Zillow's premium Showcase listings to get your home seen by more buyers.
Get startedList with your own agent
Get your home in front of millions of buyers by listing it on Zillow.
Learn how to do itSell it yourself
Take full control of how buyers see your home on Zillow by listing For Sale by Owner (FSBO).
List your homeWhat's special
Roomy denBuilt-in bookshelvesExceptional primary suiteRemodeled beautiful bathroomLarge walk-in closetHigh ceilingsElegant powder room
Zillow last checked:
Listing updated:
Listed by:
Meagan S. Levitan DRE #01450991 415-407-5244,
Corcoran Icon Properties 415-552-9500
Bought with:
Eric Kabbara, DRE #01877638
United Realty Group
Source: SFAR,MLS#: 326040031 Originating MLS: San Francisco Association of REALTORS
Originating MLS: San Francisco Association of REALTORSFacts & features
Interior
Bedrooms & bathrooms
- Bedrooms: 3
- Bathrooms: 4
- Full bathrooms: 3
- 1/2 bathrooms: 1
Rooms
- Room types: Living Room, Laundry, Kitchen, Dining Room, Den
Primary bedroom
- Features: Walk-In Closet
- Area: 0
- Dimensions: 0 x 0
Bedroom 1
- Area: 0
- Dimensions: 0 x 0
Bedroom 2
- Area: 0
- Dimensions: 0 x 0
Bedroom 3
- Area: 0
- Dimensions: 0 x 0
Bedroom 4
- Area: 0
- Dimensions: 0 x 0
Primary bathroom
- Features: Shower Stall(s), Marble, Double Vanity
Dining room
- Features: Formal Area
- Level: Main
- Area: 0
- Dimensions: 0 x 0
Family room
- Level: Upper
- Area: 0
- Dimensions: 0 x 0
Kitchen
- Features: Stone Counters, Pantry Closet, Kitchen Island
- Level: Main
- Area: 0
- Dimensions: 0 x 0
Living room
- Features: View, Beamed Ceilings, Cathedral/Vaulted
- Level: Main
- Area: 0
- Dimensions: 0 x 0
Heating
- Gas
Cooling
- Central Air
Appliances
- Included: Disposal, Dishwasher, Washer, Dryer
- Laundry: Laundry Closet
Features
- Beamed Ceilings, Cathedral Ceiling(s)
- Flooring: Wood, Carpet
- Windows: Window Coverings, Skylight(s), Double Pane Windows
- Basement: None
- Number of fireplaces: 1
- Fireplace features: Living Room
Interior area
- Total structure area: 2,763
- Total interior livable area: 2,763 sqft
Property
Parking
- Total spaces: 4
- Parking features: Driveway, Side By Side, Inside Entrance, Attached
- Attached garage spaces: 2
- Has uncovered spaces: Yes
Features
- Levels: Two
- Stories: 2
- Has view: Yes
- View description: Water, Garden
- Has water view: Yes
- Water view: Water
Lot
- Size: 6,952 Square Feet
- Features: Landscape Misc, Landscaped, Garden
Details
- Parcel number: 02031407
- Zoning description: Unknown
- Special conditions: Standard
Construction
Type & style
- Home type: SingleFamily
- Architectural style: Contemporary
- Property subtype: Single Family Residence
Materials
- Foundation: Concrete
Condition
- Updated/Remodeled,Original
- New construction: No
- Year built: 1990
Utilities & green energy
- Sewer: Public Sewer
- Water: Public
- Utilities for property: Sewer Available, Public, Electricity Available
Community & HOA
Community
- Security: Security System Owned
HOA
- Has HOA: Yes
- Amenities included: None
- Services included: Maintenance Grounds
- HOA fee: $475 monthly
- HOA name: Creekdside HOA
- HOA phone: 415-789-5952
Location
- Region: Larkspur
- Elevation: 0
Financial & listing details
- Price per square foot: $851/sqft
- Tax assessed value: $1,241,763
- Price range: $2.4M - $2.4M
- Date on market: 5/8/2026
- Cumulative days on market: 59 days
- Total actual rent: 0
Price history
| Date | Event | Price |
|---|---|---|
| 7/7/2026 | Sold | $2,350,000-1.9%$851/sqft |
Source:  SFAR #326040031 Report a problem SFAR #326040031 Report a problem | ||
| 6/15/2026 | Pending sale | $2,395,000$867/sqft |
Source: SFAR #326040031 Report a problem | ||
| 5/8/2026 | Listed for sale | $2,395,000$867/sqft |
Source: SFAR #326040031 Report a problem | ||
Public tax history
| Year | Property taxes | Tax assessment |
|---|---|---|
| 2026 | -- | $1,241,763 +2% |
| 2025 | $16,230 +3.5% | $1,217,416 +2% |
| 2024 | $15,686 +2% | $1,193,548 +2% |
| 2023 | $15,375 +1.2% | $1,170,146 +2% |
| 2022 | $15,198 +2% | $1,147,203 +2% |
| 2021 | $14,901 +0.4% | $1,124,712 +1% |
| 2020 | $14,836 +5.9% | $1,113,183 +2% |
| 2019 | $14,016 +1.4% | $1,091,360 +2% |
| 2018 | $13,816 +1.9% | $1,069,962 +2% |
| 2017 | $13,557 +4.6% | $1,048,983 +2% |
| 2016 | $12,955 0% | $1,028,416 +1.5% |
| 2015 | $12,957 +5% | $1,012,972 +2% |
| 2014 | $12,346 | $993,134 +0.5% |
| 2013 | -- | $988,652 +2% |
| 2012 | -- | $969,273 +2% |
| 2011 | -- | $950,271 +0.8% |
| 2010 | -- | $943,170 -0.2% |
| 2009 | -- | $945,411 +2% |
| 2008 | -- | $926,876 +2% |
| 2007 | -- | $908,705 +2% |
| 2006 | -- | $890,892 +2% |
| 2005 | -- | $873,429 +2% |
| 2004 | -- | $856,305 +1.9% |
| 2003 | -- | $840,611 +2% |
| 2002 | -- | $824,134 +2% |
| 2001 | -- | $807,975 |
Find assessor info on the county website
Neighborhood: 94939
Nearby homes
- $2,206,1003 bd3 ba2.3k sqft37 Creek View Cir, Larkspur, CA 94939Off Market
- $2,416,6003 bd2 ba2.3k sqft41 Creek View Cir, Larkspur, CA 94939Off Market
- $2,410,0003 bd2 ba2.2k sqft35 Creek View Cir, Larkspur, CA 94939Off Market

- $2,332,4003 bd2 ba2.3k sqft43 Creek View Cir, Larkspur, CA 94939Off Market
- $2,133,5003 bd2 ba1.9k sqft73 Creek View Cir, Larkspur, CA 94939Off Market
- $2,404,0003 bd2 ba2.3k sqft33 Creek View Cir, Larkspur, CA 94939Off Market
- $2,675,8003 bd2 ba2.3k sqft45 Creek View Cir, Larkspur, CA 94939Off Market
- $2,497,0003 bd2 ba2.3k sqft31 Creek View Cir, Larkspur, CA 94939Off Market
Nearby schools
GreatSchools rating
- 10/10Neil Cummins Elementary SchoolGrades: K-5Distance: 1.2 mi
- 9/10Hall Middle SchoolGrades: 6-8Distance: 0.3 mi
- 10/10Redwood High SchoolGrades: 9-12Distance: 0.7 mi
Get a cash offer in 3 minutes
Find out how much your home could sell for in as little as 3 minutes with a no-obligation cash offer.
Estimated market value
$2,364,300
Get a cash offer in 3 minutes
Find out how much your home could sell for in as little as 3 minutes with a no-obligation cash offer.
Estimated market value
$2,364,300
- California
- Marin County
- Larkspur
- 94939
- 39 Creek View Cir
