Convenient One-Level Living Near Shopping! This beautifully updated 3-bedroom, 2-bathroom home offers comfort, accessibility, and an ideal location close to shops and amenities. Designed with mobility in mind, the home includes thoughtful upgrades such as widened doorways with full-access hinges and a sliding barn door entrance to the primary suite. The ensuite bathroom features an open vanity, perfect for wheelchair accessibility. Enjoy the spacious, open-concept kitchen that seamlessly flows into the dining and living areas—perfect for entertaining or relaxing by the cozy natural gas fireplace. A bonus workspace/storage nook is located just before the garage entrance, offering extra flexibility. Step into the bright and airy sunroom and take in peaceful views of nature through large windows and a sliding glass door—your private retreat any time of day. This home blends functionality with warmth and charm. Don’t miss the opportunity to make it yours!
Closed
$469,999
39 Creekwalk Ln, Hendersonville, NC 28792
3beds
2,028sqft
Single Family Residence
Built in 2009
0.06 Acres Lot
$463,700 Zestimate®
$232/sqft
$2,403 Estimated rent
Home value
$463,700
$413,000 - $519,000
$2,403/mo
Zestimate® history
Owner options
List your home for rent
$2,403/mo
Rent Zestimate®
Find your next renter with Zillow Rental Manager. Plus, with online applications, you can quickly screen prospective tenants – for free.
$2,403/mo
Rent Zestimate®
Refinance and save
$3,239/mo
Est. payment
Refinancing to a lower rate could help reduce your monthly payments and save thousands over the life of the loan.
$3,239/mo
Est. payment
Explore your selling options
Work with a Zillow partner agent
Leverage their expertise and Zillow's premium Showcase listings to get your home seen by more buyers.
Get startedList with your own agent
Get your home in front of millions of buyers by listing it on Zillow.
Learn how to do itSell it yourself
Take full control of how buyers see your home on Zillow by listing For Sale by Owner (FSBO).
List your homeWhat's special
Cozy natural gas fireplacePeaceful views of natureBright and airy sunroomLarge windowsSpacious open-concept kitchenSliding glass door
Zillow last checked:
Listing updated:
Listed by:
Chris Scruggs chris@wesellwncteam.com,
We Sell WNC, LLC
Bought with:
Josh Drake
Fathom Realty
Source: Canopy MLS as distributed by MLS GRID,MLS#: 4284575
Facts & features
Interior
Bedrooms & bathrooms
- Bedrooms: 3
- Bathrooms: 2
- Full bathrooms: 2
- Main level bedrooms: 3
Primary bedroom
- Features: Ceiling Fan(s), En Suite Bathroom, Split BR Plan, Walk-In Closet(s)
- Level: Main
Laundry
- Level: Main
Heating
- Forced Air, Natural Gas
Cooling
- Heat Pump
Appliances
- Included: Dishwasher, Disposal, Electric Range, Gas Water Heater, Microwave, Refrigerator with Ice Maker, Washer/Dryer
- Laundry: In Hall, Laundry Closet, Main Level
Features
- Breakfast Bar, Kitchen Island, Open Floorplan, Pantry, Walk-In Closet(s)
- Flooring: Carpet, Tile, Vinyl, Wood
- Doors: Insulated Door(s), Sliding Doors
- Windows: Insulated Windows
- Has basement: No
- Attic: Pull Down Stairs
- Fireplace features: Gas Log, Gas Vented, Living Room
Interior area
- Total structure area: 2,028
- Total interior livable area: 2,028 sqft
- Finished area above ground: 2,028
- Finished area below ground: 0
Property
Parking
- Total spaces: 4
- Parking features: Driveway, Attached Garage, Garage Door Opener, Garage Faces Front, Garage on Main Level
- Attached garage spaces: 2
- Uncovered spaces: 2
Accessibility
- Accessibility features: Two or More Access Exits, Bath Roll-Under Sink, Door Width 32 Inches or More, Lever Door Handles
Features
- Levels: One
- Stories: 1
- Patio & porch: Covered, Front Porch
- On waterfront: Yes
- Waterfront features: None, Creek
Lot
- Size: 0.06 Acres
- Features: Level, Paved
Details
- Parcel number: 9680011329
- Zoning: Cities
- Special conditions: Estate
- Horse amenities: None
Construction
Type & style
- Home type: SingleFamily
- Architectural style: Traditional
- Property subtype: Single Family Residence
Materials
- Fiber Cement
- Foundation: Slab
- Roof: Shingle
Condition
- New construction: No
- Year built: 2009
Utilities & green energy
- Sewer: Public Sewer
- Water: City
- Utilities for property: Cable Available, Electricity Connected, Wired Internet Available
Community & HOA
Community
- Features: Picnic Area
- Security: Carbon Monoxide Detector(s), Smoke Detector(s)
- Subdivision: Wolfchase
HOA
- Has HOA: Yes
- HOA fee: $440 annually
- HOA name: Wolfchase HOA
Location
- Region: Hendersonville
- Elevation: 2000 Feet
Financial & listing details
- Price per square foot: $232/sqft
- Tax assessed value: $408,500
- Annual tax amount: $3,885
- Date on market: 7/25/2025
- Cumulative days on market: 6 days
- Listing terms: Cash,Conventional,FHA,USDA Loan,VA Loan
- Electric utility on property: Yes
- Road surface type: Concrete, Paved
Price history
| Date | Event | Price |
|---|---|---|
| 8/29/2025 | Sold | $469,999$232/sqft |
Source:  Canopy MLS as distributed by MLS GRID #4284575 Report a problem Canopy MLS as distributed by MLS GRID #4284575 Report a problem | ||
| 7/25/2025 | Listed for sale | $469,999+148.7%$232/sqft |
Source: Canopy MLS as distributed by MLS GRID #4284575 Report a problem | ||
| 6/14/2012 | Sold | $189,000+38.5%$93/sqft |
Source: Canopy MLS as distributed by MLS GRID #NCM513183 Report a problem | ||
| 2/20/2012 | Sold | $136,433$67/sqft |
Source: Canopy MLS as distributed by MLS GRID #NCM489454 Report a problem | ||
Public tax history
| Year | Property taxes | Tax assessment |
|---|---|---|
| 2025 | $3,885 | $408,500 |
| 2024 | $3,885 +3.3% | $408,500 |
| 2023 | $3,762 +23.2% | $408,500 +44.6% |
| 2022 | $3,054 | $282,500 |
| 2021 | -- | $282,500 |
| 2020 | $2,969 | $282,500 |
| 2019 | $2,969 | $282,500 +48.4% |
| 2018 | -- | $190,400 |
| 2017 | $1,076 | $190,400 |
| 2016 | -- | $190,400 |
| 2015 | -- | $190,400 -1.2% |
| 2014 | -- | $192,700 |
| 2013 | -- | $192,700 -23.8% |
| 2012 | -- | $253,000 |
| 2011 | -- | $253,000 +2.2% |
| 2010 | -- | $247,600 |
Find assessor info on the county website
Neighborhood: 28792
Nearby homes
- $459,9003 bd2 ba1.8k sqft31 Creekwalk Ln, Hendersonville, NC 28792Off Market
- $368,8003 bd2 ba1.2k sqft45 Creekwalk Ln, Hendersonville, NC 28792Off Market
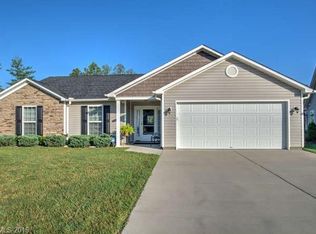
- $351,5003 bd2 ba1.3k sqft54 Creekwalk Ln, Hendersonville, NC 28792Off Market

- $419,2003 bd2 ba1.9k sqft17 Creekwalk Ln, Hendersonville, NC 28792Off Market

- $434,1003 bd2 ba1.5k sqft51 Creekwalk Ln, Hendersonville, NC 28792Off Market
- $425,000-- bd2 ba1.9k sqft70 Creekwalk Ln, Hendersonville, NC 28792Off Market
- $392,9003 bd2 ba1.5k sqft55 Brookstone Ct, Hendersonville, NC 28792Off Market
- $501,100-- bd2 ba2.2k sqft59 Creekwalk Ln, Hendersonville, NC 28792Off Market
Nearby schools
GreatSchools rating
- 5/10Sugarloaf ElementaryGrades: PK-5Distance: 1.4 mi
- 6/10Apple Valley MiddleGrades: 6-8Distance: 0.4 mi
- 8/10North Henderson HighGrades: 9-12Distance: 0.4 mi
Schools provided by the listing agent
- High: North
Source: Canopy MLS as distributed by MLS GRID. This data may not be complete. We recommend contacting the local school district to confirm school assignments for this home.
Get a cash offer in 3 minutes
Find out how much your home could sell for in as little as 3 minutes with a no-obligation cash offer.
Estimated market value
$463,700
Get a cash offer in 3 minutes
Find out how much your home could sell for in as little as 3 minutes with a no-obligation cash offer.
Estimated market value
$463,700
- North Carolina
- Henderson County
- Hendersonville
- 28792
- 39 Creekwalk Ln
Nearby cities
Nearby neighborhoods
Nearby zip codes
Other Hendersonville Topics
