This 1992 double-wide offers a comfortable layout with features you don't always find in a manufactured home. The interior features sheetrock walls throughout, tile flooring in select areas, beautifully tiled showers, and a stone fireplace that adds warmth and character to the living space. The home sits on a slab and is complemented by a detached two-bay garage, providing plenty of room for vehicles, storage, or a workshop. A great opportunity for anyone looking for the ease of single-level living with some thoughtful upgrades already in place.
Active under contract
Price cut: $20.9K (9/22)
$139,000
39 Cressy Avenue, Glenburn, ME 04401
3beds
1,422sqft
Mobile Home
Built in 1992
0.45 Acres Lot
$-- Zestimate®
$98/sqft
$470/mo HOA
What's special
- 57 days
- 969
- 74
Likely to sell faster than
Zillow last checked:
Listing updated:
Listed by:
Better Homes & Gardens Real Estate/The Masiello Group
Source: Maine Listings,MLS#: 1677294
Facts & features
Interior
Bedrooms & bathrooms
- Bedrooms: 3
- Bathrooms: 2
- Full bathrooms: 2
Primary bedroom
- Level: First
- Area: 1781 Square Feet
- Dimensions: 137 x 13
Bedroom 1
- Level: First
- Area: 1495 Square Feet
- Dimensions: 115 x 13
Bedroom 2
- Level: First
- Area: 12305 Square Feet
- Dimensions: 115 x 107
Dining room
- Level: First
- Area: 9230 Square Feet
- Dimensions: 710 x 13
Kitchen
- Features: Eat-in Kitchen
- Level: First
- Area: 1404 Square Feet
- Dimensions: 108 x 13
Laundry
- Level: First
- Area: 4131 Square Feet
- Dimensions: 81 x 51
Living room
- Level: First
- Area: 215874 Square Feet
- Dimensions: 1611 x 134
Heating
- Forced Air, Heat Pump
Cooling
- Heat Pump
Appliances
- Included: Dishwasher, Electric Range, Refrigerator
Features
- Pantry, Primary Bedroom w/Bath
- Flooring: Carpet, Laminate, Ceramic Tile
- Number of fireplaces: 1
Interior area
- Total structure area: 1,422
- Total interior livable area: 1,422 sqft
- Finished area above ground: 1,422
- Finished area below ground: 0
Property
Parking
- Total spaces: 2
- Parking features: Paved, 1 - 4 Spaces, Garage Door Opener, Detached
- Garage spaces: 2
Lot
- Size: 0.45 Acres
- Features: Mobile Home Park, Level, Landscaped
Details
- Additional structures: Outbuilding
- Parcel number: GLBNM28L04800F
- On leased land: Yes
- Zoning: RES RUR
Construction
Type & style
- Home type: MobileManufactured
- Architectural style: Other
- Property subtype: Mobile Home
Materials
- Mobile, Vinyl Siding
- Foundation: Slab
- Roof: Metal
Condition
- Year built: 1992
Utilities & green energy
- Electric: Circuit Breakers, Generator Hookup
- Sewer: Private Sewer, Quasi-Public
- Water: Private, Public
Community & HOA
Community
- Subdivision: Homestead Estates
HOA
- Has HOA: Yes
- HOA fee: $470 monthly
Location
- Region: Glenburn
Financial & listing details
- Price per square foot: $98/sqft
- Tax assessed value: $50,680
- Annual tax amount: $750
- Date on market: 8/21/2026
- Body type: Double Wide
Estimated market value
Not available
Estimated sales range
Not available
Not available
Price history
| Date | Event | Price |
|---|---|---|
| 9/26/2026 | Contingent | $139,000$98/sqft |
Source:  Maine Listings #1677294 Report a problem Maine Listings #1677294 Report a problem | ||
| 9/22/2026 | Price change | $139,000-13.1%$98/sqft |
Source: Maine Listings #1677294 Report a problem | ||
| 8/21/2026 | Listed for sale | $159,900+220.4%$112/sqft |
Source: Maine Listings #1677294 Report a problem | ||
| 6/13/2009 | Listing removed | $49,900$35/sqft |
Source: SecondSpace #1526336 Report a problem | ||
| 3/14/2009 | Listed for sale | $49,900$35/sqft |
Source: SecondSpace #1526336 Report a problem | ||
Public tax history
| Year | Property taxes | Tax assessment |
|---|---|---|
| 2024 | $699 -0.7% | $50,680 |
| 2023 | $704 -0.7% | $50,680 +19.7% |
| 2022 | $709 -7% | $42,340 |
| 2021 | $762 -1.2% | $42,340 |
| 2020 | $771 -0.3% | $42,340 |
| 2019 | $773 -31% | $42,340 -30.2% |
| 2018 | $1,121 +12.2% | $60,620 +28.7% |
| 2017 | $999 +5% | $47,100 |
| 2016 | $951 +2.7% | $47,100 |
| 2015 | $926 +5.7% | $47,100 |
| 2014 | $876 -2.9% | $47,100 |
| 2012 | $902 +7.3% | $47,100 |
| 2011 | $841 +41.8% | $47,100 +38.1% |
| 2009 | $593 +9.4% | $34,100 |
| 2008 | $542 -0.7% | $34,100 |
| 2006 | $546 | $34,100 |
Find assessor info on the county website
Monthly payment
Climate risks
Neighborhood: 04401
Similar homes
- $150,0003 bd2 ba1k sqft1792 Pushaw Road, Glenburn, ME 04401Active
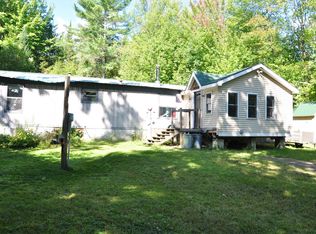
 MLS ID #1680244, NextHome Experience. Maine Listings
 - $99,0003 bd1 ba1.5k sqft134 Page Road, Glenburn, ME 04401Active
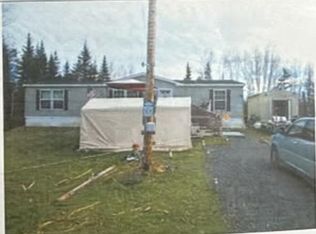 MLS ID #1682412, True North Realty, Inc.. Maine Listings
 - $139,9002 bd2 ba952 sqft4 K Street, Bangor, ME 04401Active
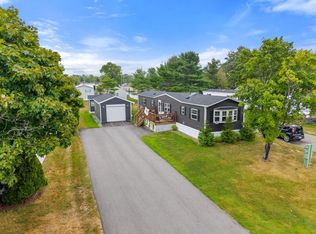 MLS ID #1676984, NextHome Experience. Maine Listings
 - $149,9005 bd2 ba1.8k sqft15 A Street, Bangor, ME 04401Active
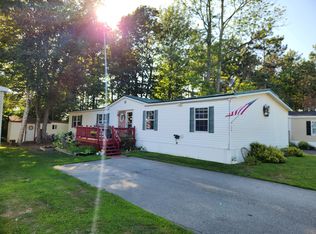 MLS ID #1677307, Better Homes & Gardens Real Estate/The Masiello Group. Maine Listings
 - $159,0003 bd1 ba1.2k sqft177 Storer Road, Bradford, ME 04410ActiveMLS ID #1684611, First Choice Real Estate. Maine Listings
- $164,9003 bd2 ba1.5k sqft11 C Street, Bangor, ME 04401ActiveMLS ID #1678075, NextHome Experience. Maine Listings
- $199,9992 bd2 ba2k sqft8 Martins Lane #24, Glenburn, ME 04401ActiveMLS ID #1681584, Realty of Maine. Maine Listings
- $125,0003 bd2 ba1.2k sqft14 Willowbrook Lane, Levant, ME 04456ActiveMLS ID #1684324, Better Homes & Gardens Real Estate/The Masiello Group. Maine Listings
- $157,0003 bd2 ba1.6k sqft77 Stillwater Avenue, Bangor, ME 04401ActiveMLS ID #1680616, Adams Real Estate. Maine Listings
- $150,0003 bd2 ba952 sqft406 Shadow Lane, Etna, ME 04434ActiveMLS ID #1676243, Better Homes & Gardens Real Estate/The Masiello Group. Maine Listings
- $125,0002 bd2 ba1.1k sqft41 Bacon Road, Charleston, ME 04422ActiveMLS ID #1674571, Better Homes & Gardens Real Estate/The Masiello Group. Maine Listings
- $180,0002 bd2 ba1.1k sqft309 Stetson Road W, Levant, ME 04456ActiveMLS ID #1683511, Keller Williams Realty. Maine Listings
- $139,9001 bd1 ba756 sqft27 Town Farm Road, Greenbush, ME 04418ActiveMLS ID #1684432, United Country Lifestyle Properties of Maine. Maine Listings
- $180,0003 bd1 ba1.1k sqft2 Hanscom Drive, Milford, ME 04461ActiveMLS ID #1684545, NextHome Experience. Maine Listings
- $169,9003 bd2 ba1.4k sqft89 Dill Road, Stetson, ME 04488ActiveMLS ID #1664402, EXP Realty. Maine Listings
- $95,0002 bd1 ba1k sqft3 Hanscom Drive, Milford, ME 04461ActiveMLS ID #1684541, NextHome Experience. Maine Listings
- $159,9003 bd1 ba1.4k sqft372 Wolfboro Road, Stetson, ME 04488ActiveMLS ID #1683862, Berkshire Hathaway HomeServices Northeast Real Estate. Maine Listings
