Skip main navigation
For sale
  • $1,550,000

    39 Crestline Rd, Wayne, PA 19087

    4beds
    3,639sqft
    : 
    $9,579/mo
    Get pre-qualified
    Single Family Residence
    Built in 1953
    0.51 Acres Lot
    $1,717,100 Zestimate®
    $426/sqft
    $-- HOA

    What's special

    High-quality finishesAdditional living spaceFully finished lower levelPrivate en-suite bathInviting entranceDining roomThoughtful craftsmanship throughout
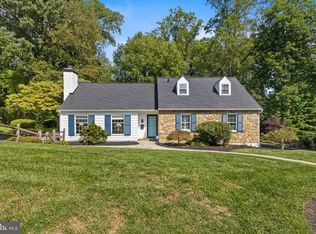
    Welcome to 39 Crestline Road, a stately Colonial nestled in the highly sought-after Strafford Village community of Wayne. This exceptional residence blends timeless architectural charm with the modern design, open-concept layout, and high-quality finishes. Thoughtfully enhanced with meaningful updates and improvements since 2024, the home offers a truly move-in-ready experience. Offering over 3,600 square feet of finished living space, this home stands apart from other residences with its spacious layout and thoughtful craftsmanship throughout. The inviting entrance showcases beautiful wide plank floors and a foyer featuring a dramatic double-sided stone fireplace. To the left of the foyer lies the dining room and to the right, a sun-filled living or flex room (currently used as a private home office). The gourmet kitchen features exquisite ceiling-height cabinetry, granite countertops, premium stainless-steel appliances, a large center island with wine refrigerator, and abundant storage. The kitchen flows seamlessly into the expansive family room, where custom built-ins surround the gas fireplace and entertainment center, creating the ideal space for everyday living and entertaining. The fully finished lower level, offers additional living space with plush carpeting, a half bathroom, and endless possibilities for recreation, play, or a home gym. Upstairs, the spacious second floor features four bedrooms, three full bathrooms, and generous closet space throughout. All bedroom closets are outfitted with customized closet systems. The luxurious primary suite is a true retreat with three closets, including an oversized walk-in closet, and a spa-like en-suite bathroom complete with a soaking tub, dual vanity, and oversized shower. Two additional bedrooms share a well-appointed Jack-and-Jill bathroom, while another bedroom enjoys its own private en-suite bath. Outdoor living is equally impressive with a large deck overlooking the private, newly fenced backyard, perfect for relaxing or entertaining. Everyday convenience is enhanced by the attached two-car garage with separate entrance. Ideally located within walking distance to the Strafford train station, Wayne train station, and downtown Wayne, this home offers easy access to exceptional dining, shopping, transportation, major highways, and all that the Main Line has to offer. Located in the acclaimed Tredyffrin/Easttown School District and part of the vibrant Strafford Village community, 39 Crestline Road presents a rare opportunity to enjoy modern luxury, neighborhood charm, and an unbeatable Wayne location.
    5 days
    |
    3,296
    |
    157
    |

    Likely to sell faster than

    Zillow last checked:

    Listing updated:

    Listed by:

    Katie Gail 267-398-8833,

    Coldwell Banker Realty 6108289558

    Source: Bright MLS,MLS#: PACT2131486MLS Logo

      Facts & features

      Interior

      Bedrooms & bathrooms
      • Bedrooms: 4
      • Bathrooms: 5
      • Full bathrooms: 3
      • 1/2 bathrooms: 2
      • Main level bathrooms: 5
      • Main level bedrooms: 4
      Basement
      • Area: 500
      Heating
      • Forced Air, Natural Gas
      Cooling
      • Central Air, Natural Gas
      Appliances
      • Included: Washer, Stainless Steel Appliance(s), Refrigerator, Range Hood, Oven/Range - Gas, Exhaust Fan, Dryer, Dishwasher, Gas Water Heater
      • Laundry: Has Laundry, Main Level
      Features
      • Breakfast Area, Built-in Features, Chair Railings, Dining Area, Floor Plan - Traditional, Open Floorplan, Eat-in Kitchen, Kitchen Island, Kitchen - Table Space, Primary Bath(s), Recessed Lighting, Soaking Tub, Bathroom - Stall Shower, Store/Office, Bathroom - Tub Shower, Upgraded Countertops, Wainscotting, Walk-In Closet(s)
      • Flooring: Luxury Vinyl, Carpet, Wood
      • Windows: Window Treatments
      • Basement: Full
      • Number of fireplaces: 2
      • Fireplace features: Gas/Propane, Wood Burning
      Interior area
      • Total structure area: 3,639
      • Total interior livable area: 3,639 sqft
      • Finished area above ground: 3,139
      • Finished area below ground: 500
      Video & virtual tour

      Property

      Parking
      • Total spaces: 2
      • Parking features: Garage Faces Front, Garage Door Opener, Attached, Off Street, On Street, Driveway
      • Attached garage spaces: 2
      • Has uncovered spaces: Yes
      Accessibility
      • Accessibility features: None
      Features
      • Levels: Two
      • Stories: 2
      • Patio & porch: Deck
      • Exterior features: Extensive Hardscape, Lighting
      • Pool features: None
      • Fencing: Wrought Iron
      Lot
      • Size: 0.51 Acres
      • Features: Downtown
      Details
      • Additional structures: Above Grade, Below Grade
      • Parcel number: 4311G0056
      • Zoning: RESIDENTIAL
      • Special conditions: Standard

      Construction

      Type & style
      • Home type: SingleFamily
      • Architectural style: Traditional,Colonial
      • Property subtype: Single Family Residence
      Materials
      • Vinyl Siding, Stone
      • Foundation: Crawl Space
      • Roof: Shingle
      Condition
      • New construction: No
      • Year built: 1953
      • Major remodel year: 2014

      Utilities & green energy

      • Electric: 200+ Amp Service
      • Sewer: Public Sewer
      • Water: Public

      Community & HOA

      Community
      • Subdivision: Strafford Village
      HOA
      • Has HOA: No
      Location
      • Region: Wayne
      • Municipality: TREDYFFRIN TWP

      Financial & listing details

      • Price per square foot: $426/sqft
      • Tax assessed value: $330,190
      • Annual tax amount: $12,921
      • Date on market: 7/25/2026
      • Listing agreement: Exclusive Agency
      • Listing terms: Cash,Conventional,VA Loan
      • Inclusions: Refrigerator, Wine Refrigerator, Dining Room Mirror
      • Ownership: Fee Simple

        Estimated market value

        $1,717,100

        $1.60M - $1.87M

        $6,430/mo

        Price history

        DateEventPrice
        7/25/2026Listed for sale$1,550,000+9.9%$426/sqft
        Source: Bright MLS #PACT2131486 Report a problem
        11/27/2023Sold$1,410,000-2.4%$387/sqft
        Source: Bright MLS #PACT2054656 Report a problem
        10/30/2023Contingent$1,445,000$397/sqft
        Source: Bright MLS #PACT2054656 Report a problem
        10/18/2023Listed for sale$1,445,000+56.2%$397/sqft
        Source: Bright MLS #PACT2054656 Report a problem
        8/19/2014Sold$925,000-4.6%$254/sqft
        Source: Public Record Report a problem
        6/26/2014Price change$969,900-3%$267/sqft
        Source: Crescent Real Estate #6390569 Report a problem
        5/22/2014Price change$999,900-2.4%$275/sqft
        Source: Crescent Real Estate #6390569 Report a problem
        5/16/2014Listed for sale$1,025,000+144%$282/sqft
        Source: Crescent Real Estate #6390569 Report a problem
        10/8/2013Sold$420,000$115/sqft
        Source: Public Record Report a problem

        Public tax history

        YearProperty taxesTax assessment
        2025$12,436 +2.3%$330,190
        2024$12,152 +8.3%$330,190
        2023$11,224 +3.1%$330,190
        2022$10,888 +2.3%$330,190
        2021$10,643 +637.8%$330,190
        2020$1,443 -85.3%$330,190
        2019$9,817 +1.9%$330,190
        2018$9,637 +9900.3%$330,190
        2017$96 $330,190
        2016-- $330,190
        2015-- $330,190 +27.9%
        2014-- $258,130
        2013-- $258,130
        2012-- $258,130
        2011-- $258,130
        2010-- $258,130
        2009-- $258,130
        2008-- $258,130
        2007-- $258,130
        2006-- $258,130
        2005-- $258,130
        2004-- $258,130
        2003-- $258,130
        2000-- $258,130
        Find assessor info on the county website

        Monthly payment

        Est. payment

        Payment breakdown

        Explore the cost of this home by adjusting the details. Changes won't be saved.
        All calculations are estimates and provided by Zillow, Inc. for informational purposes only. Actual amounts may vary.
        HOA fees may include property taxes on listings classified as Co-Ops. Contact the listing agent and/or owner for fee details.
        Mortgage interest rates are dependent on a number of factors, including credit score, down payment, and repayment length. Interest rate data provided by Zillow Group Marketplace, Inc. as of 1/1/1970 from various mortgage lenders with which we have lead or other similar arrangements; the Estimated Payment is an average of those rates.
        See how much you could borrow to make a competitive offer.

        Climate risks

        Neighborhood: 19087

        Getting around

        26 / 100
        Car-Dependent
        33 / 100
        Somewhat Bikeable

        Nearby schools

        GreatSchools rating
        Schools provided by the listing agent
        • Elementary: Devon
        • Middle: Tredyffrin-easttown
        • High: Conestoga
        • District: Tredyffrin-easttown

        Source: Bright MLS. This data may not be complete. We recommend contacting the local school district to confirm school assignments for this home.

        A local agent can set up tours, give advice and negotiate with sellers.

        A local lender can help you make sure your offer is ready when you are.

        Browse local experts

        Similar homes