Welcome to this impeccably maintained High Ranch, offering 4 spacious bedrooms, 3 full bathrooms, and a possible 5th bedroom—perfect for guests, a home office, or flexible living space—all set on a beautifully landscaped property designed for privacy and relaxation.
The fully fenced yard features an expansive brick paver patio with a built-in fire feature and a stunning AZEK deck with custom lighting—perfect for entertaining day or night. Inside, hardwood floors flow throughout the main level, complemented by a fully finished tiled lower level.
At the heart of the home is a chef’s kitchen, highlighted by a high-end Viking gas stove and premium stainless-steel appliances—ideal for both everyday living and gourmet cooking.
Every detail has been thoughtfully upgraded for comfort, convenience, and peace of mind. Highlights include a high-end alarm system, gas heat, a stand-alone gas hot water heater, a whole-house generator, a brand-new Bosch central AC system, and a partially heated driveway and walkway. Added touches such as plantation shutters, designer light fixtures, and upgraded plumbing fixtures complete the package, blending timeless style with modern functionality.
This residence isn’t just a home—it’s a move-in-ready lifestyle of luxury, comfort, and effortless elegance.
Sold for $725,000
$725,000
39 Crestwood Lane, Farmingville, NY 11738
4beds
1,810sqft
Single Family Residence, Residential
Built in 1963
-- sqft lot
$740,100 Zestimate®
$401/sqft
$3,970 Estimated rent
Home value
$740,100
$666,000 - $822,000
$3,970/mo
Zestimate® history
Owner options
List your home for rent
$3,970/mo
Rent Zestimate®
Find your next renter with Zillow Rental Manager. Plus, with online applications, you can quickly screen prospective tenants – for free.
$3,970/mo
Rent Zestimate®
Refinance and save
$5,037/mo
Est. payment
Refinancing to a lower rate could help reduce your monthly payments and save thousands over the life of the loan.
$5,037/mo
Est. payment
Explore your selling options
Work with a Zillow partner agent
Leverage their expertise and Zillow's premium Showcase listings to get your home seen by more buyers.
Get startedList with your own agent
Get your home in front of millions of buyers by listing it on Zillow.
Learn how to do itSell it yourself
Take full control of how buyers see your home on Zillow by listing For Sale by Owner (FSBO).
List your homeWhat's special
Spacious bedroomsFully fenced yardStunning azek deckHigh-end viking gas stoveExpansive brick paver patioPremium stainless-steel appliancesHardwood floors
Zillow last checked:
Listing updated:
Listed by:
Eric Peskin 631-522-6218,
Signature Premier Properties 631-751-2111,
Zachary Scher CBR 631-974-2609,
Signature Premier Properties
Bought with:
Patrick Rodriguez, 10401362001
EXIT Realty Premier
Source: OneKey® MLS as distributed by MLS GRID,MLS#: 908799
Facts & features
Interior
Bedrooms & bathrooms
- Bedrooms: 4
- Bathrooms: 3
- Full bathrooms: 3
Heating
- Baseboard
Cooling
- Central Air
Appliances
- Included: Dryer, Gas Range, Microwave, Refrigerator, Stainless Steel Appliance(s), Washer, Gas Water Heater
- Laundry: Washer/Dryer Hookup
Features
- First Floor Bedroom, First Floor Full Bath, Breakfast Bar, Chefs Kitchen, Entrance Foyer, Recessed Lighting, Walk Through Kitchen
- Attic: Full
- Has fireplace: No
Interior area
- Total structure area: 1,810
- Total interior livable area: 1,810 sqft
Property
Parking
- Parking features: Driveway, Other
- Has uncovered spaces: Yes
Features
- Fencing: Back Yard,Vinyl
Lot
- Features: Back Yard, Front Yard, Landscaped, Private, Sprinklers In Front, Sprinklers In Rear
Details
- Parcel number: 0200599000800022000
- Special conditions: None
Construction
Type & style
- Home type: SingleFamily
- Property subtype: Single Family Residence, Residential
Materials
- Vinyl Siding
Condition
- Year built: 1963
Utilities & green energy
- Sewer: Cesspool
- Water: Public
- Utilities for property: Natural Gas Connected
Community & HOA
Community
- Subdivision: Green Tree Estates
HOA
- Has HOA: No
Location
- Region: Farmingville
Financial & listing details
- Price per square foot: $401/sqft
- Tax assessed value: $483,334
- Annual tax amount: $9,259
- Date on market: 9/10/2025
- Cumulative days on market: 30 days
- Listing agreement: Exclusive Right To Sell
Price history
| Date | Event | Price |
|---|---|---|
| 3/30/2026 | Sold | $725,000+3.7%$401/sqft |
Source:  OneKey® MLS as distributed by MLS GRID #908799 Report a problem OneKey® MLS as distributed by MLS GRID #908799 Report a problem | ||
| 10/11/2025 | Pending sale | $699,000$386/sqft |
Source: OneKey® MLS as distributed by MLS GRID #908799 Report a problem | ||
| 10/10/2025 | Listing removed | $699,000$386/sqft |
Source: OneKey® MLS as distributed by MLS GRID #908799 Report a problem | ||
| 9/10/2025 | Listed for sale | $699,000+146.6%$386/sqft |
Source: OneKey® MLS as distributed by MLS GRID #908799 Report a problem | ||
| 4/27/2005 | Sold | $283,500$157/sqft |
Source: Public Record Report a problem | ||
Public tax history
| Year | Property taxes | Tax assessment |
|---|---|---|
| 2025 | -- | $2,320 |
| 2024 | -- | $2,320 |
| 2023 | -- | $2,320 |
| 2022 | -- | $2,320 |
| 2021 | -- | $2,320 |
| 2020 | -- | $2,320 |
| 2019 | -- | $2,320 |
| 2018 | -- | $2,320 |
| 2017 | $6,242 | $2,320 |
| 2016 | -- | $2,320 |
| 2015 | -- | $2,320 |
| 2014 | -- | $2,320 |
| 2013 | -- | $2,320 |
| 2012 | -- | $2,320 |
| 2011 | -- | $2,320 |
| 2010 | -- | $2,320 |
| 2009 | -- | $2,320 |
| 2008 | -- | $2,320 |
| 2007 | $5,430 +1.3% | $2,320 |
| 2005 | $5,359 +6.1% | $2,320 |
| 2004 | $5,051 +5.6% | $2,320 |
| 2003 | $4,784 +4.7% | $2,320 |
| 2002 | $4,567 +9.8% | $2,320 |
| 2001 | $4,161 +4.1% | $2,320 |
| 2000 | $3,995 | $2,320 |
Find assessor info on the county website
Neighborhood: 11738
Nearby homes
- $646,200-- bd-- ba-- sqft41 Crestwood Ln, Farmingville, NY 11738Off Market
- $735,0005 bd3 ba2.2k sqft72 Radburn Dr, Farmingville, NY 11738Sold
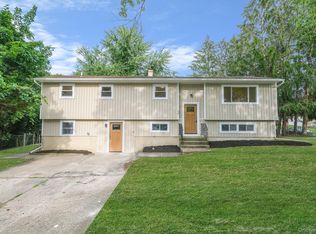
- $680,1003 bd3 ba1.5k sqft18 Somers Ln, Farmingville, NY 11738Off Market
- $723,200-- bd-- ba-- sqft70 Radburn Dr, Farmingville, NY 11738Off Market
- $699,9995 bd3 ba1.9k sqft42 Crestwood Ln, Farmingville, NY 11738Pending
- $678,800-- bd-- ba-- sqft20 Somers Ln, Farmingville, NY 11738Off Market
- $700,5004 bd2 ba2.3k sqft16 Somers Ln, Farmingville, NY 11738Off Market
- $813,5006 bd5 ba3k sqft43 Crestwood Ln, Farmingville, NY 11738Off Market
Nearby schools
GreatSchools rating
- 5/10Chippewa Elementary SchoolGrades: K-5Distance: 0.8 mi
- 8/10Sagamore Middle SchoolGrades: 6-8Distance: 0.9 mi
- 7/10Sachem High School EastGrades: 9-12Distance: 3.1 mi
Schools provided by the listing agent
- Elementary: Chippewa Elementary School
- Middle: Sagamore Middle School
- High: Sachem High School East
Source: OneKey® MLS as distributed by MLS GRID. This data may not be complete. We recommend contacting the local school district to confirm school assignments for this home.
Get a cash offer in 3 minutes
Find out how much your home could sell for in as little as 3 minutes with a no-obligation cash offer.
Estimated market value
$740,100
Get a cash offer in 3 minutes
Find out how much your home could sell for in as little as 3 minutes with a no-obligation cash offer.
Estimated market value
$740,100
- New York
- Suffolk County
- Farmingville
- 11738
- 39 Crestwood Lane
Nearby cities
Nearby zip codes
Other Farmingville Topics
