Step into timeless elegance with this reimagined historic colonial farmhouse, winner of the 2023 Historic District Commission's Preservation Award. Nestled on a serene one-acre knoll, this In-Town 3,876 sq. ft. postbellum gem blends historic charm with modern sophistication following a meticulous studs-out $1M+ renovation. The flexible first floor layout features a regal office with cove ceiling, a den/fifth bedroom with an elegant full bathroom, and an open living/dining area leading to a cozy family room with a fireplace. The chef's kitchen boasts Caesarstone counters, custom cabinetry, a Wolf dual-fuel range, Subzero fridge and wine cooler, and a bright breakfast nook. A mudroom with a powder room completes the level. Upstairs, the primary suite provides cathedral ceilings, dual walk-in closets, and a marble spa-like bath. Three guest bedrooms with California Closets share two chic full baths. A loft and a walk-up attic with 11-ft ceilings allow additional space. The basement includes storage, gym area, decorative fireplace, and powder room. Outside, the private, fenced backyard is an entertainer's paradise with a brick patio, raised garden, outdoor shower, and a 40x28-ft gunite pool with new tile, filter, and heater. Modern updates include hardwood floors, Pella windows, spray foam insulation, updated HVAC, Nest thermostats, and a Viessman tankless boiler with indirect tank. Don't miss this rare opportunity to own a piece of history enhanced with modern craftsmanshi
Sold for $2,609,500
$2,609,500
39 Cross Highway, Westport, CT 06880
4beds
3,876sqft
Single Family Residence
Built in 1878
1.04 Acres Lot
$2,811,700 Zestimate®
$673/sqft
$7,528 Estimated rent
Home value
$2,811,700
$2.50M - $3.15M
$7,528/mo
Zestimate® history
Owner options
List your home for rent
$7,528/mo
Rent Zestimate®
Find your next renter with Zillow Rental Manager. Plus, with online applications, you can quickly screen prospective tenants – for free.
$7,528/mo
Rent Zestimate®
Refinance and save
$14,707/mo
Est. payment
Refinancing to a lower rate could help reduce your monthly payments and save thousands over the life of the loan.
$14,707/mo
Est. payment
Explore your selling options
Work with a Zillow partner agent
Leverage their expertise and Zillow's premium Showcase listings to get your home seen by more buyers.
Get startedList with your own agent
Get your home in front of millions of buyers by listing it on Zillow.
Learn how to do itSell it yourself
Take full control of how buyers see your home on Zillow by listing For Sale by Owner (FSBO).
List your homeWhat's special
Zillow last checked:
Listing updated:
Listed by:
Matthew Burrows 917-848-8575,
Compass Connecticut, LLC 203-293-9715
Bought with:
Julie Walsh, RES.0792938
Coldwell Banker Realty
Source: Smart MLS,MLS#: 24070067
Facts & features
Interior
Bedrooms & bathrooms
- Bedrooms: 4
- Bathrooms: 5
- Full bathrooms: 4
- 1/2 bathrooms: 1
Rooms
- Room types: Bonus Room
Primary bedroom
- Features: Remodeled, Skylight, High Ceilings, Cathedral Ceiling(s), Walk-In Closet(s), Hardwood Floor
- Level: Upper
- Area: 389.38 Square Feet
- Dimensions: 17.5 x 22.25
Bedroom
- Features: Remodeled, Hardwood Floor, Wide Board Floor
- Level: Upper
- Area: 181.67 Square Feet
- Dimensions: 12.25 x 14.83
Bedroom
- Features: Remodeled, Walk-In Closet(s), Hardwood Floor, Wide Board Floor
- Level: Upper
- Area: 135.1 Square Feet
- Dimensions: 11.42 x 11.83
Bedroom
- Features: Remodeled, Walk-In Closet(s), Hardwood Floor, Wide Board Floor
- Level: Upper
- Area: 135.1 Square Feet
- Dimensions: 11.42 x 11.83
Primary bathroom
- Features: Remodeled, Double-Sink, Full Bath, Hydro-Tub, Stall Shower, Marble Floor
- Level: Upper
- Area: 160.52 Square Feet
- Dimensions: 9.83 x 16.33
Bathroom
- Features: Remodeled, Hardwood Floor, Wide Board Floor
- Level: Main
- Area: 27.23 Square Feet
- Dimensions: 3.67 x 7.42
Bathroom
- Features: Remodeled, High Ceilings, Stall Shower, Tile Floor
- Level: Main
- Area: 60.06 Square Feet
- Dimensions: 7 x 8.58
Bathroom
- Features: Remodeled, Quartz Counters, Double-Sink, Full Bath, Tub w/Shower, Tile Floor
- Level: Upper
- Area: 68.66 Square Feet
- Dimensions: 7.1 x 9.67
Bathroom
- Features: Remodeled, Quartz Counters, Stall Shower, Marble Floor
- Level: Upper
- Area: 61.44 Square Feet
- Dimensions: 6.25 x 9.83
Den
- Features: Remodeled, High Ceilings, Ceiling Fan(s), Hardwood Floor, Wide Board Floor
- Level: Main
- Area: 190.23 Square Feet
- Dimensions: 11.83 x 16.08
Dining room
- Features: Remodeled, High Ceilings, Dry Bar, French Doors, Hardwood Floor, Wide Board Floor
- Level: Main
- Area: 132 Square Feet
- Dimensions: 11 x 12
Dining room
- Features: Remodeled, High Ceilings, Hardwood Floor, Wide Board Floor
- Level: Main
- Area: 225 Square Feet
- Dimensions: 15 x 15
Family room
- Features: Remodeled, High Ceilings, Hardwood Floor, Wide Board Floor
- Level: Main
- Area: 204.96 Square Feet
- Dimensions: 12 x 17.08
Kitchen
- Features: Remodeled, High Ceilings, Quartz Counters, Kitchen Island, Hardwood Floor, Wide Board Floor
- Level: Main
- Area: 202.96 Square Feet
- Dimensions: 11.17 x 18.17
Living room
- Features: Remodeled, High Ceilings, Fireplace, Hardwood Floor, Wide Board Floor
- Level: Main
- Area: 197.56 Square Feet
- Dimensions: 11.08 x 17.83
Loft
- Features: Remodeled, Cathedral Ceiling(s), Hardwood Floor, Wide Board Floor
- Level: Upper
- Area: 137.61 Square Feet
- Dimensions: 11.08 x 12.42
Office
- Features: Remodeled, High Ceilings, Hardwood Floor, Wide Board Floor
- Level: Main
- Area: 128.37 Square Feet
- Dimensions: 11 x 11.67
Heating
- Hydro Air, Zoned, Natural Gas
Cooling
- Central Air, Zoned
Appliances
- Included: Oven/Range, Microwave, Range Hood, Refrigerator, Subzero, Dishwasher, Disposal, Washer, Dryer, Wine Cooler, Gas Water Heater, Water Heater, Tankless Water Heater
- Laundry: Upper Level, Mud Room
Features
- Wired for Data, Open Floorplan, Entrance Foyer, Smart Thermostat
- Doors: French Doors
- Windows: Thermopane Windows
- Basement: Crawl Space,Full,Interior Entry,Partially Finished,Concrete
- Attic: Walk-up
- Number of fireplaces: 2
Interior area
- Total structure area: 3,876
- Total interior livable area: 3,876 sqft
- Finished area above ground: 3,463
- Finished area below ground: 413
Property
Parking
- Total spaces: 6
- Parking features: Attached, Paved, Off Street, Driveway, Garage Door Opener
- Attached garage spaces: 2
- Has uncovered spaces: Yes
Accessibility
- Accessibility features: 32" Minimum Door Widths, Accessible Bath, Accessible Hallway(s), Raised Toilet, Roll-In Shower
Features
- Patio & porch: Wrap Around, Patio, Porch
- Exterior features: Rain Gutters, Lighting, Balcony, Garden, Stone Wall
- Has private pool: Yes
- Pool features: Gunite, Heated, Slide, Tile, In Ground
- Fencing: Full
Lot
- Size: 1.04 Acres
- Features: Wooded, Dry, Rolling Slope, Open Lot
Details
- Additional structures: Shed(s)
- Parcel number: 410925
- Zoning: A
Construction
Type & style
- Home type: SingleFamily
- Architectural style: Antique,Farm House
- Property subtype: Single Family Residence
Materials
- Clapboard
- Foundation: Stone
- Roof: Asphalt,Gable
Condition
- New construction: No
- Year built: 1878
Utilities & green energy
- Sewer: Septic Tank
- Water: Public
Green energy
- Energy efficient items: Insulation, Thermostat, Windows
Community & HOA
Community
- Features: Park, Public Rec Facilities
- Subdivision: In-Town
HOA
- Has HOA: No
Location
- Region: Westport
Financial & listing details
- Price per square foot: $673/sqft
- Tax assessed value: $848,300
- Annual tax amount: $15,795
- Date on market: 1/22/2025
- Exclusions: Light fixture in guest bedroom.
Price history
| Date | Event | Price |
|---|---|---|
| 3/25/2025 | Sold | $2,609,500+0.4%$673/sqft |
Source:  Smart MLS #24070067 Report a problem Smart MLS #24070067 Report a problem | ||
| 3/4/2025 | Pending sale | $2,600,000$671/sqft |
Source: Smart MLS #24070067 Report a problem | ||
| 1/24/2025 | Listed for sale | $2,600,000+205.9%$671/sqft |
Source: Smart MLS #24070067 Report a problem | ||
| 1/13/2021 | Sold | $850,000-4%$219/sqft |
Source: Smart MLS #170102975 Report a problem | ||
| 9/24/2020 | Listing removed | $885,000$228/sqft |
Source: Higgins Group Real Estate #170102975 Report a problem | ||
| 7/25/2020 | Pending sale | $885,000$228/sqft |
Source: Higgins Group Real Estate #170102975 Report a problem | ||
| 2/24/2020 | Price change | $885,000-1.1%$228/sqft |
Source: Higgins Group Real Estate #170102975 Report a problem | ||
| 7/31/2019 | Price change | $895,000-10.1%$231/sqft |
Source: Higgins Group Real Estate #170102975 Report a problem | ||
| 2/20/2019 | Price change | $995,000-9.1%$257/sqft |
Source: Higgins Group Real Estate #170102975 Report a problem | ||
| 9/20/2018 | Price change | $1,095,000-2.7%$283/sqft |
Source: Higgins Group Real Estate #170102975 Report a problem | ||
| 7/11/2018 | Listed for sale | $1,125,000$290/sqft |
Source: Higgins Group Real Estate #170102975 Report a problem | ||
Public tax history
| Year | Property taxes | Tax assessment |
|---|---|---|
| 2025 | $15,999 +1.3% | $848,300 |
| 2024 | $15,795 +1.5% | $848,300 |
| 2023 | $15,566 +30.4% | $848,300 +28.4% |
| 2022 | $11,935 | $660,500 |
| 2021 | $11,935 -19.2% | $660,500 -25.3% |
| 2020 | $14,773 -0.9% | $884,100 |
| 2019 | $14,906 | $884,100 |
| 2018 | $14,906 | $884,100 |
| 2017 | $14,906 | $884,100 |
| 2016 | $14,906 | $884,100 |
Find assessor info on the county website
Neighborhood: Coleytown
Nearby homes
- $3,652,9006 bd6 ba6.7k sqft37 Cross Hwy, Westport, CT 06880Off Market
- $2,387,6005 bd5 ba4k sqft3 Nursery Ln, Westport, CT 06880Off Market
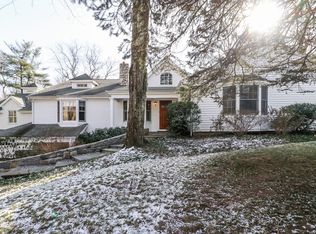
- $1,256,6006 bd4 ba3k sqft1 Weston Rd, Westport, CT 06880Off Market
- $861,5003 bd1 ba1.3k sqft1 Reichert Cir, Westport, CT 06880Off Market
- $1,000,0003 bd3 ba1.5k sqft42 Cross Hwy, Westport, CT 06880Sold
- $1,346,1004 bd3 ba3.1k sqft5 Nursery Ln, Westport, CT 06880Off Market
- $1,572,1004 bd4 ba3.3k sqft3 Weston Rd, Westport, CT 06880Off Market
- $2,511,8005 bd6 ba5.8k sqft46 Cross Hwy, Westport, CT 06880Off Market
Nearby schools
GreatSchools rating
- 10/10Coleytown Elementary SchoolGrades: K-5Distance: 1.3 mi
- 9/10Coleytown Middle SchoolGrades: 6-8Distance: 1.4 mi
- 10/10Staples High SchoolGrades: 9-12Distance: 1.4 mi
Schools provided by the listing agent
- Elementary: Coleytown
- Middle: Coleytown
- High: Staples
Source: Smart MLS. This data may not be complete. We recommend contacting the local school district to confirm school assignments for this home.
Sell for more on Zillow
Get a Zillow Showcase℠ listing at no additional cost and you could sell for .
$2,811,700
2% more
+$56,234
With Zillow Showcase(estimated)
$2,867,934
- Connecticut
- Fairfield County
- Westport
- 06880
- Coleytown
- 39 Cross Highway
Nearby cities
Nearby neighborhoods
Nearby zip codes
Other Westport Topics
