NEW PRICE! Located on an expansive pool sized homesite at the end of a quiet cul-de-sac with tranquil open space views, this impressive Residence Three home at Magee Preserve offers the ultimate in secluded luxury living in the heart of Danville. Within approx. 4,470 innovatively designed square feet are five bedrooms and five and one-half baths, with the elegant primary suite on the upper level and one of the home’s generously sized secondary bedrooms and baths conveniently located on the lower level. The expansive open concept great room features sliding doors to the covered outdoor living area, a professionally appointed Thermador kitchen, casual dining nook, and dramatic two-sided fireplace opening to a creative flex space for formal dining, study/home office, music or game room. Enjoy overlooking acres of dedicated open space on crisp star-studded evenings and warm sunny days from the expansive deck off of the recreation room and primary suite on the upper level. Hurry in soon as this incredible new home community is almost sold out!
Sold for $3,698,000
$3,698,000
39 Danube Ct, Danville, CA 94506
5beds
4,470sqft
Residential, Single Family Residence
Built in 2025
0.38 Acres Lot
$3,594,000 Zestimate®
$827/sqft
$-- Estimated rent
Home value
$3,594,000
$3.23M - $3.99M
Not available
Zestimate® history
Owner options
List your home for rent
Find your next renter with Zillow Rental Manager. Plus, with online applications, you can quickly screen prospective tenants – for free.
Refinance and save
$23,649/mo
Est. payment
Refinancing to a lower rate could help reduce your monthly payments and save thousands over the life of the loan.
$23,649/mo
Est. payment
Explore your selling options
Work with a Zillow partner agent
Leverage their expertise and Zillow's premium Showcase listings to get your home seen by more buyers.
Get startedList with your own agent
Get your home in front of millions of buyers by listing it on Zillow.
Learn how to do itSell it yourself
Take full control of how buyers see your home on Zillow by listing For Sale by Owner (FSBO).
List your homeWhat's special
Zillow last checked:
Listing updated:
Listed by:
Marc Burnstein DRE #00895006 925-580-1993,
Davidon Corporation
Bought with:
General NONMEMBER
Nonmember Mrml
Source: CCAR,MLS#: 41092840
Facts & features
Interior
Bedrooms & bathrooms
- Bedrooms: 5
- Bathrooms: 6
- Full bathrooms: 5
- Partial bathrooms: 1
Rooms
- Room types: 1 Bedroom, 1.5 Baths, Main Entry
Kitchen
- Features: Dishwasher, Gas Range/Cooktop, Kitchen Island, Microwave, Pantry
Heating
- Zoned
Cooling
- Central Air
Appliances
- Included: Dishwasher, Gas Range, Microwave, Tankless Water Heater
- Laundry: Hookups Only
Features
- Study, Pantry
- Flooring: Tile, Carpet, Other
- Windows: Double Pane Windows
- Number of fireplaces: 2
- Fireplace features: Family Room, Master Bedroom, Double Sided
Interior area
- Total structure area: 4,470
- Total interior livable area: 4,470 sqft
Property
Parking
- Total spaces: 3
- Parking features: Attached
- Attached garage spaces: 3
Features
- Levels: Two
- Stories: 2
- Pool features: Possible Pool Site
Lot
- Size: 0.38 Acres
- Features: Cul-De-Sac, Pool Site, Back Yard, Front Yard, Landscape Front
Details
- Parcel number: 2024200178
- Special conditions: Standard
Construction
Type & style
- Home type: SingleFamily
- Architectural style: Cottage
- Property subtype: Residential, Single Family Residence
Materials
- Stucco
- Roof: Other
Condition
- New construction: No
- Year built: 2025
Details
- Builder model: Residence Three
- Builder name: Davidon Homes
Utilities & green energy
- Electric: Photovoltaics Seller Owned
Community & HOA
Community
- Subdivision: None
HOA
- Has HOA: Yes
- Amenities included: Other
- Services included: Common Area Maint
- HOA fee: $221 monthly
- HOA name: NOT LISTED
- HOA phone: 925-743-3080
Location
- Region: Danville
Financial & listing details
- Price per square foot: $827/sqft
- Tax assessed value: $1,578,059
- Annual tax amount: $18,922
- Date on market: 4/10/2025
Price history
| Date | Event | Price |
|---|---|---|
| 10/30/2025 | Sold | $3,698,000$827/sqft |
Source:  CCAR #41092840 Report a problem CCAR #41092840 Report a problem | ||
| 5/20/2025 | Pending sale | $3,698,000$827/sqft |
Source:  bridgeMLS/CCAR/Bay East AOR #41092840 Report a problem bridgeMLS/CCAR/Bay East AOR #41092840 Report a problem | ||
| 4/10/2025 | Listed for sale | $3,698,000$827/sqft |
Source: bridgeMLS/CCAR/Bay East AOR #41092840 Report a problem | ||
Public tax history
| Year | Property taxes | Tax assessment |
|---|---|---|
| 2025 | $18,922 +114.5% | $1,578,059 +99.2% |
| 2024 | $8,823 +22.4% | $792,200 +23.8% |
| 2023 | $7,211 | $639,928 |
Find assessor info on the county website
Neighborhood: 94506
Nearby homes
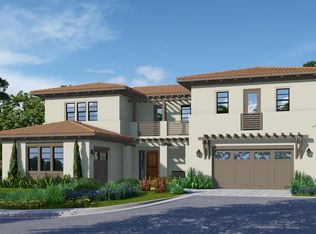
- $3,275,0005 bd6 ba4.4k sqft35 Danube Ct, Danville, CA 94506Sold
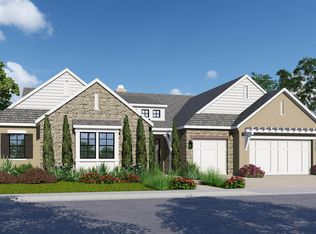
- $1,308,059-- bd-- ba-- sqft18 Charolais Ct, Danville, CA 94506Off Market
- $4,081,0154 bd5 ba4.3k sqft38 Danube Ct, Danville, CA 94506Sold
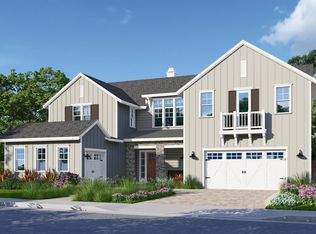
- $3,434,5005 bd6 ba4.4k sqft14 Charolais Ct, Danville, CA 94506Sold
- $4,809,500-- bd-- ba-- sqft22 Charolais Ct, Danville, CA 94506Sold
- $3,348,000-- bd-- ba-- sqft10 Charolais Ct, Danville, CA 94506Sold
- $3,621,6005 bd5 ba4.8k sqft31 Danube Ct, Danville, CA 94506Off Market
- $3,205,7354 bd5 ba4k sqft34 Danube Ct, Danville, CA 94506Sold
Nearby schools
GreatSchools rating
- 10/10Green Valley Elementary SchoolGrades: K-5Distance: 1.4 mi
- 10/10Los Cerros Middle SchoolGrades: 6-8Distance: 1.6 mi
- 10/10Monte Vista High SchoolGrades: 9-12Distance: 1.8 mi
Get a cash offer in 3 minutes
Find out how much your home could sell for in as little as 3 minutes with a no-obligation cash offer.
Estimated market value
$3,594,000
Get a cash offer in 3 minutes
Find out how much your home could sell for in as little as 3 minutes with a no-obligation cash offer.
Estimated market value
$3,594,000
- California
- Contra Costa County
- Danville
- 94506
- 39 Danube Ct
Nearby cities
Nearby zip codes
Other Danville Topics
