Originally configured to accommodate up to six bedrooms, this spacious brick ranch offers a flexible layout designed to adapt as life changes. The home is currently arranged with four bedrooms and an expanded laundry room created by incorporating one of the original bedrooms, providing a more functional everyday workspace with additional storage. If additional bedrooms are desired, the laundry can be relocated back to its original location and the room easily converted back. With its original six-bedroom configuration, the home offers exceptional flexibility for multi-generational living, work-from-home needs, or accommodating long-term guests. The kitchen features granite countertops, updated cabinetry, and an oversized island that naturally brings people together for cooking, gathering, and daily living. A finished basement expands the living space even further, offering flexibility for guests, hobbies, additional living areas, or private retreats. Outside, a large deck surrounded by mature trees creates a welcoming space to relax or entertain. Homes with this level of space and flexibility rarely come to market.
Closed
$450,000
39 Dartmouth Ave, Pueblo, CO 81005
5beds
3,792sqft
Single Family Residence
Built in 1956
0.31 Acres Lot
$447,800 Zestimate®
$119/sqft
$2,821 Estimated rent
Home value
$447,800
$399,000 - $502,000
$2,821/mo
Zestimate® history
Owner options
List your home for rent
$2,821/mo
Rent Zestimate®
Find your next renter with Zillow Rental Manager. Plus, with online applications, you can quickly screen prospective tenants – for free.
$2,821/mo
Rent Zestimate®
Refinance and save
$2,671/mo
Est. payment
Refinancing to a lower rate could help reduce your monthly payments and save thousands over the life of the loan.
$2,671/mo
Est. payment
Explore your selling options
Work with a Zillow partner agent
Leverage their expertise and Zillow's premium Showcase listings to get your home seen by more buyers.
Get startedList with your own agent
Get your home in front of millions of buyers by listing it on Zillow.
Learn how to do itSell it yourself
Take full control of how buyers see your home on Zillow by listing For Sale by Owner (FSBO).
List your homeWhat's special
Expanded laundry roomFour bedroomsSpacious brick ranchOversized islandKitchen features granite countertopsFlexible layoutUpdated cabinetry
Zillow last checked:
Listing updated:
Listed by:
Caroline Bourgeault 719-888-0180,
HomeSmart Preferred Realty
Bought with:
Team Rochelle Cozzolino
Keller Williams Performance Realty
Source: PAR,MLS#: 238554
Facts & features
Interior
Bedrooms & bathrooms
- Bedrooms: 5
- Bathrooms: 3
- Full bathrooms: 3
- 3/4 bathrooms: 1
- Main level bedrooms: 2
Primary bedroom
- Level: Main
- Area: 287.99
- Dimensions: 24.17 x 11.92
Bedroom 2
- Level: Main
- Area: 186
- Dimensions: 12 x 15.5
Bedroom 3
- Level: Basement
- Area: 253.75
- Dimensions: 14.5 x 17.5
Bedroom 4
- Level: Basement
- Area: 191.19
- Dimensions: 11.08 x 17.25
Bedroom 5
- Level: Basement
- Area: 190
- Dimensions: 12 x 15.83
Dining room
- Level: Main
- Area: 306.97
- Dimensions: 14.33 x 21.42
Family room
- Level: Main
- Area: 349.78
- Dimensions: 17.42 x 20.08
Kitchen
- Level: Main
- Area: 281.86
- Dimensions: 12.17 x 23.17
Living room
- Level: Basement
- Area: 414.79
- Dimensions: 15.08 x 27.5
Features
- Flooring: Tile
- Basement: Full,Finished
- Number of fireplaces: 2
Interior area
- Total structure area: 3,792
- Total interior livable area: 3,792 sqft
Property
Parking
- Total spaces: 2
- Parking features: 2 Car Garage Attached
- Attached garage spaces: 2
Features
- Patio & porch: Porch-Open-Front
Lot
- Size: 0.31 Acres
- Features: Trees-Front
Details
- Parcel number: 1503402018
- Zoning: R
- Special conditions: Standard
Construction
Type & style
- Home type: SingleFamily
- Architectural style: Ranch
- Property subtype: Single Family Residence
Condition
- Year built: 1956
Community & HOA
Community
- Security: Security System Leased
- Subdivision: Sunset Park
Location
- Region: Pueblo
Financial & listing details
- Price per square foot: $119/sqft
- Tax assessed value: $346,311
- Annual tax amount: $2,155
- Date on market: 3/12/2026
- Road surface type: Paved
Price history
| Date | Event | Price |
|---|---|---|
| 5/21/2026 | Sold | $450,000$119/sqft |
Source:  PAR #238554 Report a problem PAR #238554 Report a problem | ||
| 4/23/2026 | Contingent | $450,000$119/sqft |
Source: PAR #238554 Report a problem | ||
| 3/12/2026 | Listed for sale | $450,000+150%$119/sqft |
Source: PAR #238554 Report a problem | ||
| 2/25/2011 | Sold | $180,000-3.7%$47/sqft |
Source: Public Record Report a problem | ||
| 12/26/2010 | Listed for sale | $187,000-14.6%$49/sqft |
Source: Systems Engineering, Inc. #132956 Report a problem | ||
| 10/15/2010 | Listing removed | $219,000$58/sqft |
Source: Systems Engineering, Inc. #128031 Report a problem | ||
| 2/28/2010 | Listed for sale | $219,000+1.2%$58/sqft |
Source: Systems Engineering, Inc. #128031 Report a problem | ||
| 10/14/2008 | Sold | $216,500-1.5%$57/sqft |
Source: Public Record Report a problem | ||
| 9/1/2008 | Listed for sale | $219,900$58/sqft |
Source: Coldwell Banker** #119329 Report a problem | ||
Public tax history
| Year | Property taxes | Tax assessment |
|---|---|---|
| 2025 | $2,146 -1.1% | $21,640 -17.2% |
| 2024 | $2,169 +10.7% | $26,140 -0.9% |
| 2023 | $1,960 -3.1% | $26,390 +31.2% |
| 2022 | $2,023 +16.5% | $20,120 -2.8% |
| 2021 | $1,737 -0.1% | $20,710 +18.1% |
| 2020 | $1,738 | $17,537 +21.4% |
| 2018 | -- | $14,451 |
| 2017 | $1,309 -2.1% | $14,451 -2.2% |
| 2016 | $1,337 | $14,770 |
| 2015 | $1,337 +96.4% | $14,770 -1.4% |
| 2014 | $681 -54.3% | $14,975 |
| 2013 | $1,490 -6.3% | $14,975 -7.9% |
| 2012 | $1,590 | $16,262 |
| 2011 | $1,590 +3.1% | $16,262 -3.9% |
| 2010 | $1,542 -2% | $16,914 0% |
| 2009 | $1,573 -1.8% | $16,920 -0.5% |
| 2008 | $1,601 +2.1% | $17,000 |
| 2007 | $1,568 +4.5% | $17,000 +6.1% |
| 2006 | $1,501 +7.2% | $16,030 +12.1% |
| 2005 | $1,400 +1.4% | $14,300 |
| 2004 | $1,380 +1.4% | $14,300 -1% |
| 2003 | $1,361 +10.8% | $14,440 +0.6% |
| 2002 | $1,229 +14.8% | $14,350 +1.6% |
| 2001 | $1,070 | $14,120 |
Find assessor info on the county website
Neighborhood: Sunset
Nearby homes
- $386,7006 bd3 ba3.7k sqft39 Dartmouth Ave #P, Pueblo, CO 81005Off Market
- $310,8004 bd2 ba2.2k sqft73 Purdue St, Pueblo, CO 81005Sold
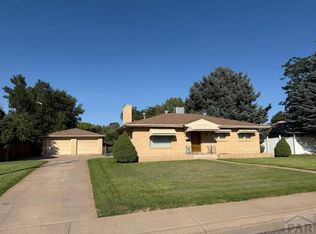
- $282,4003 bd2 ba1.1k sqft37 Dartmouth Ave, Pueblo, CO 81005Off Market
- $372,7004 bd3 ba3.2k sqft75 Purdue St, Pueblo, CO 81005Off Market

- $289,4003 bd2 ba1.2k sqft38 Dartmouth Ave, Pueblo, CO 81005Off Market
- $333,8003 bd2 ba2.5k sqft45 Dartmouth Ave, Pueblo, CO 81005Off Market
- $386,7003 bd2 ba1.8k sqft74 Purdue St, Pueblo, CO 81005Off Market
- $359,9004 bd2 ba2.4k sqft35 Dartmouth Ave, Pueblo, CO 81005Sold
Nearby schools
GreatSchools rating
- 5/10Sunset Park Elementary SchoolGrades: K-5Distance: 0.5 mi
- 2/10Pueblo Academy of ArtsGrades: 6-8Distance: 0.8 mi
- 3/10Central High SchoolGrades: 9-12Distance: 1.4 mi
Schools provided by the listing agent
- District: 60
Source: PAR. This data may not be complete. We recommend contacting the local school district to confirm school assignments for this home.


Get pre-qualified for a loan
At Zillow Home Loans, we can pre-qualify you in as little as 5 minutes with no impact to your credit score.An equal housing lender. NMLS #10287.
Sell for more on Zillow
Get a Zillow Showcase℠ listing at no additional cost and you could sell for .
$447,800
2% more
+$8,956
With Zillow Showcase(estimated)
$456,756
- Colorado
- Pueblo County
- Pueblo
- 81005
- Sunset
- 39 Dartmouth Ave
Nearby cities
Nearby neighborhoods
Nearby zip codes
Other Pueblo Topics
